





Professional UK Ductwork Plan Design
Accurate, Energy-Efficient UK HVAC Plans for Any Building. Poor ductwork leads to high energy costs and uneven airflow. Our expert designs ensure balanced, efficient, and code-compliant systems—built by Engineer's Team LTD for homes, offices, and commercial buildings across the UK.
Professional UK HVAC System Design That Saves Energy & Boosts Performance -
Get expertly crafted UK HVAC layout plans, ductwork designs, and heating & cooling load calculations by experienced HVAC engineers and MEP design specialists. Our precise mechanical, electrical, and plumbing (MEP) engineering solutions and professional engineering design services ensure comfort, energy efficiency, and full code compliance. Engineer's Team LTD delivers drawing packages perfect for residential, commercial, and industrial projects across the UK.
Specialisms & Compliance Section
We Are UK Specialists In:
Engineer's Team LTD leverages advanced tools and software to deliver data-driven UK HVAC system design. Our expertise covers:
- AutoCAD for Precise UK Drafting: Meticulous, scaled layouts designed for clear coordination.
- HAP (Hourly Analysis Program) for UK Analysis: Hourly simulations ensuring accurate airflow and system performance.
- Revit MEP for UK BIM Integration: Advanced 3D modeling and clash detection for building services.
- Carrier Load Analysis Tool for UK Projects: Reliable computations to optimize equipment selection.
Footer Compliance Text: These digital platforms ensure all UK HVAC layout plans designed by Engineer's Team LTD meet DW/144 specifications, CIBSE guidelines, and local UK Building Regulations.
AutoCAD for precise drafting

HAP (Hourly Analysis Program)

Revit MEP for BIM integration

Carrier load analysis tool.

These platforms ensure our HVAC layout plans meet ASHRAE, SMACNA, and local code standards in all service regions.
UK Duct Routing & Sizing (UK HVAC Ductwork Design) -
Our expert UK HVAC engineers and MEP design specialists at Engineer's Team LTD create accurate duct routing layouts that minimise resistance and reduce installation costs by selecting the optimal duct size, material, and insulation properties. We provide precise engineering design services and reliable mechanical, electrical, and plumbing (MEP) engineering solutions, ensuring efficient airflow, energy savings, and seamless building services engineering for UK residential, commercial, and industrial projects.
We guarantee efficient air delivery and minimal energy loss across all developments. The HVAC engineers and MEP design specialists at Engineer's Team LTD ensure proper airflow distribution for every project—from domestic split systems to complex commercial UK HVAC networks—delivering precise engineering design services and reliable mechanical, electrical, and plumbing (MEP) engineering solutions for optimal building performance.

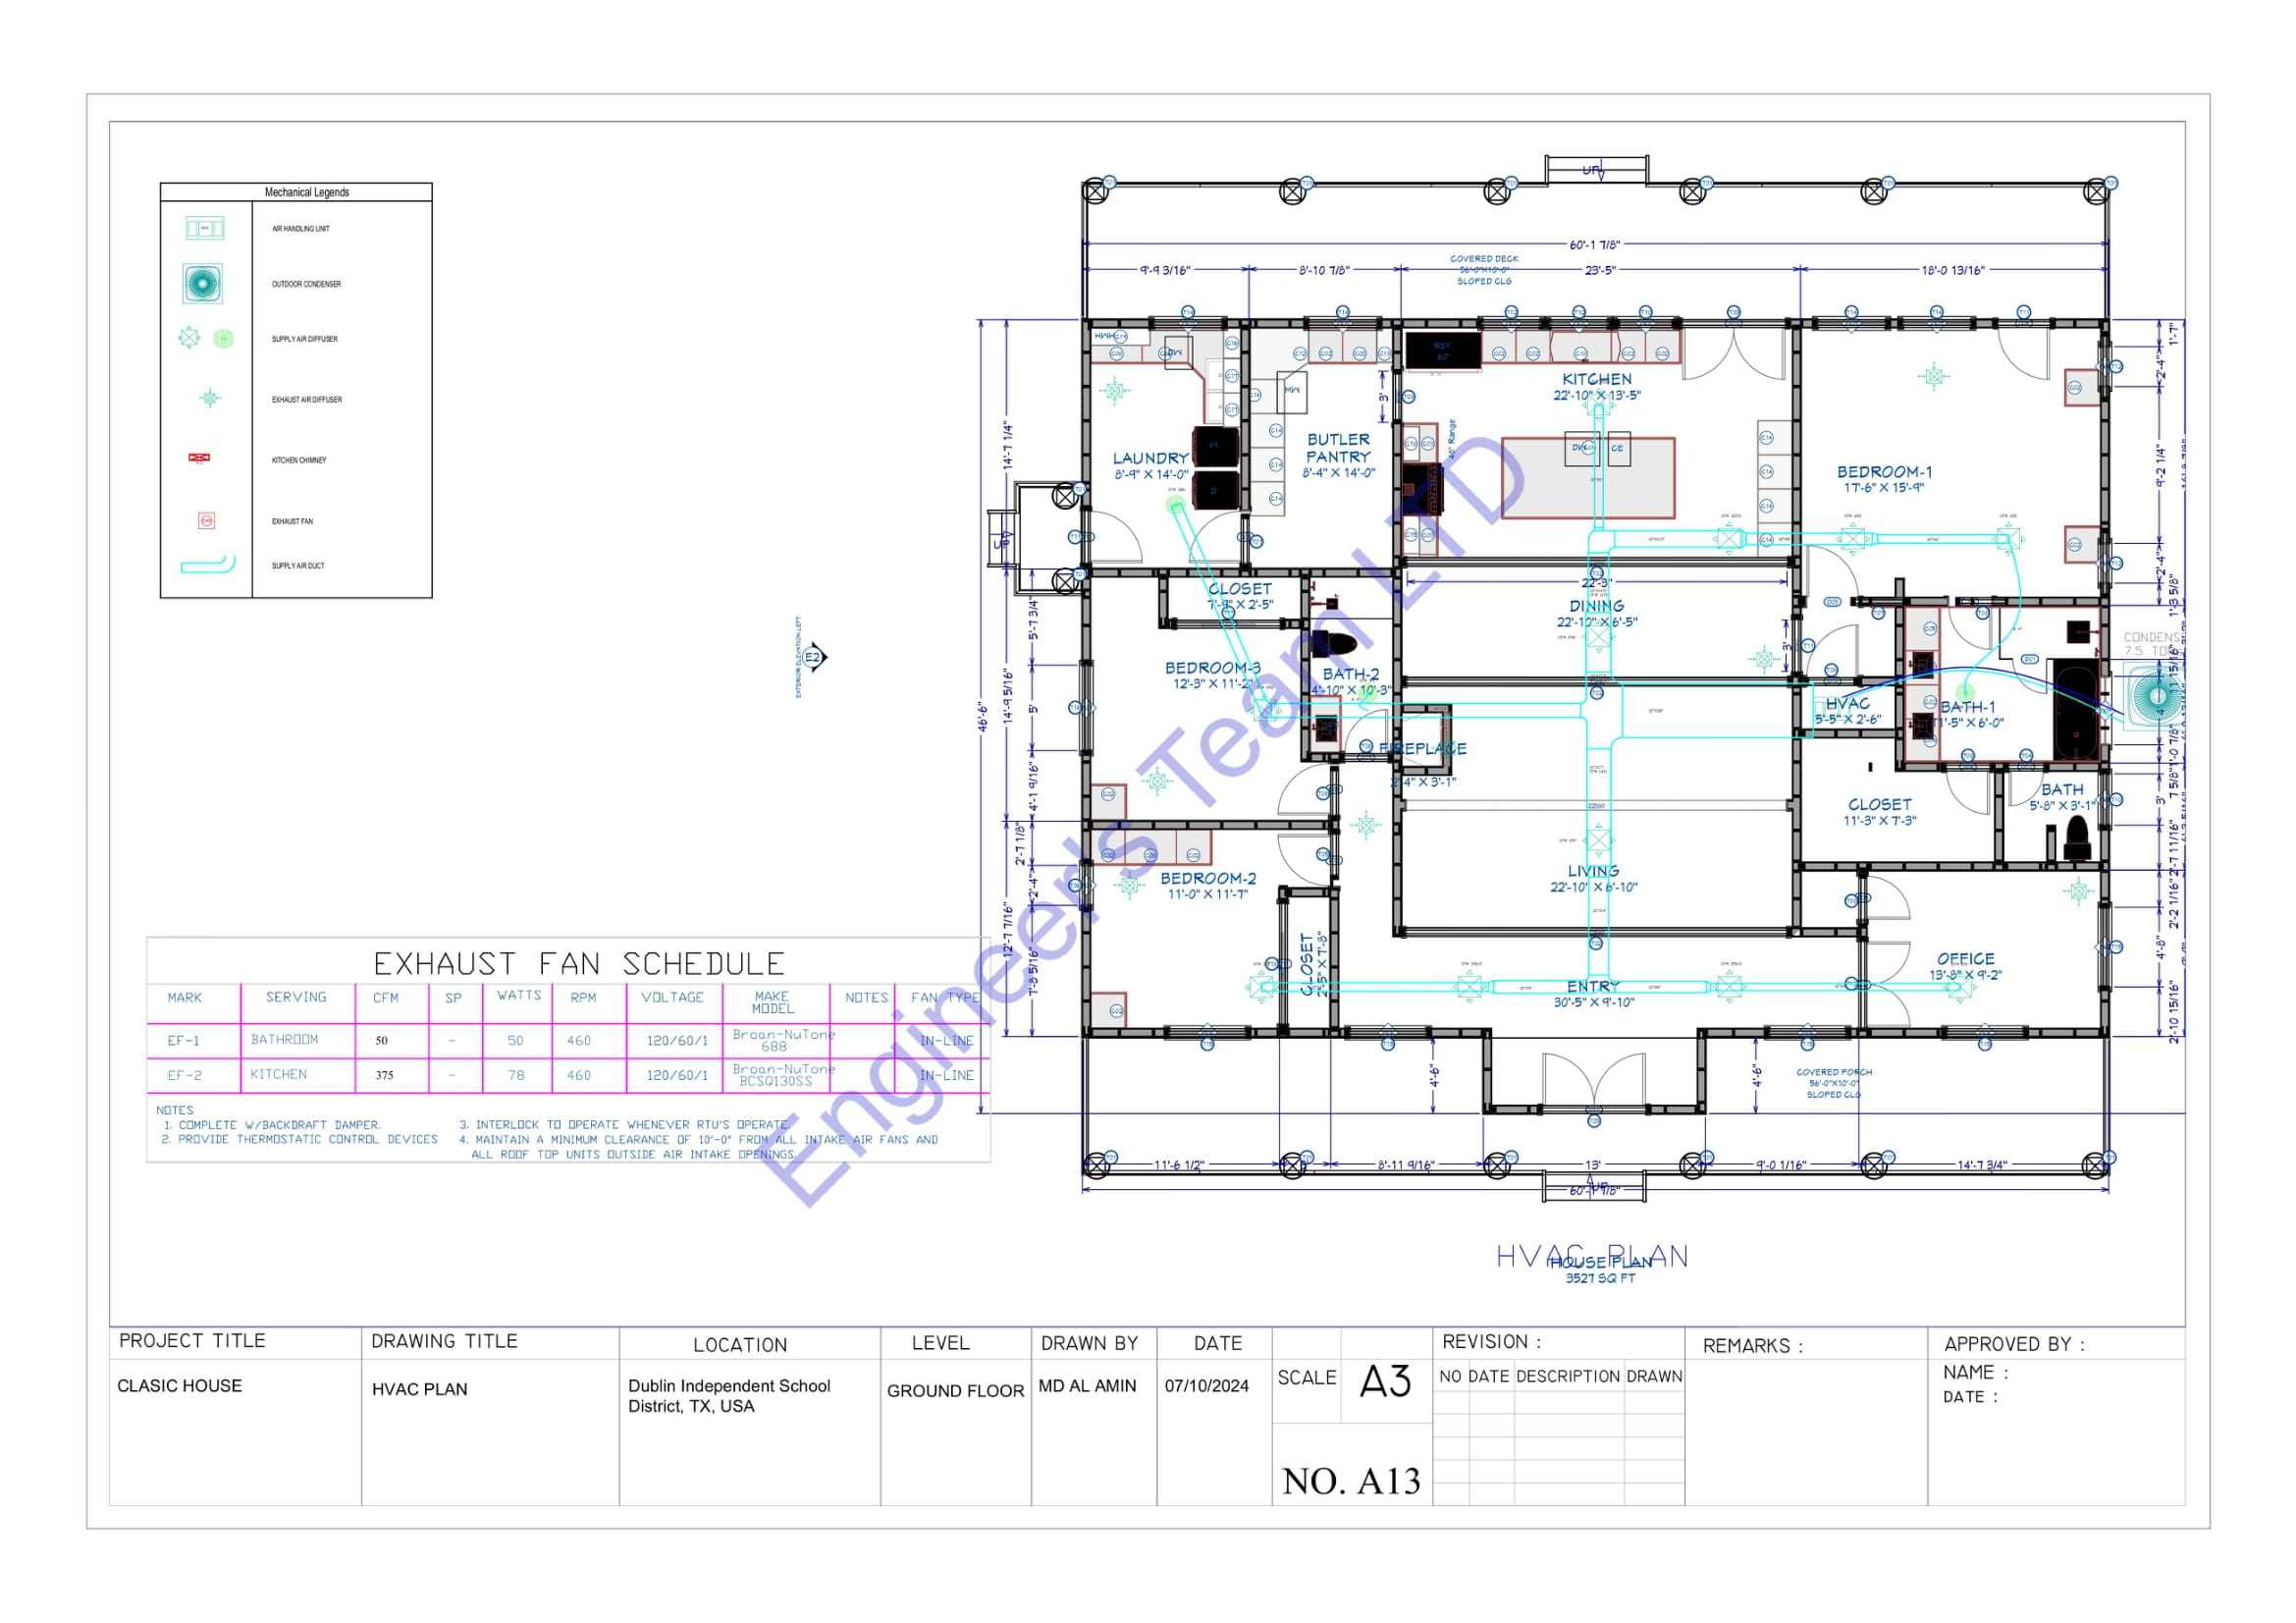
UK Exhaust Fan Sizing -
Proper mechanical ventilation is crucial for indoor health and safety throughout UK buildings. Engineer's Team LTD performs detailed UK exhaust fan sizing to maintain superior indoor air quality (IAQ) and remove moisture, airborne contaminants, or smoke efficiently in line with British Standards.
Proper mechanical ventilation is crucial for indoor health and safety throughout UK buildings. Engineer's Team LTD performs detailed UK exhaust fan sizing to maintain superior indoor air quality (IAQ) and remove moisture, airborne contaminants, or smoke efficiently in line with British Standards.
We Calculate for UK Industrial Environments:
High ceiling and open space volume thermal loads common in UK industrial developments.
Process heat gain emitted directly from heavy factory machinery.
- Local exhaust and mechanical ventilation extraction loads.
- Detailed thermal zoning structures for UK warehouse and manufacturing areas.
The data-backed engineering approach from Engineer's Team LTD ensures reliable, consistent climate control in complex UK industrial environments.
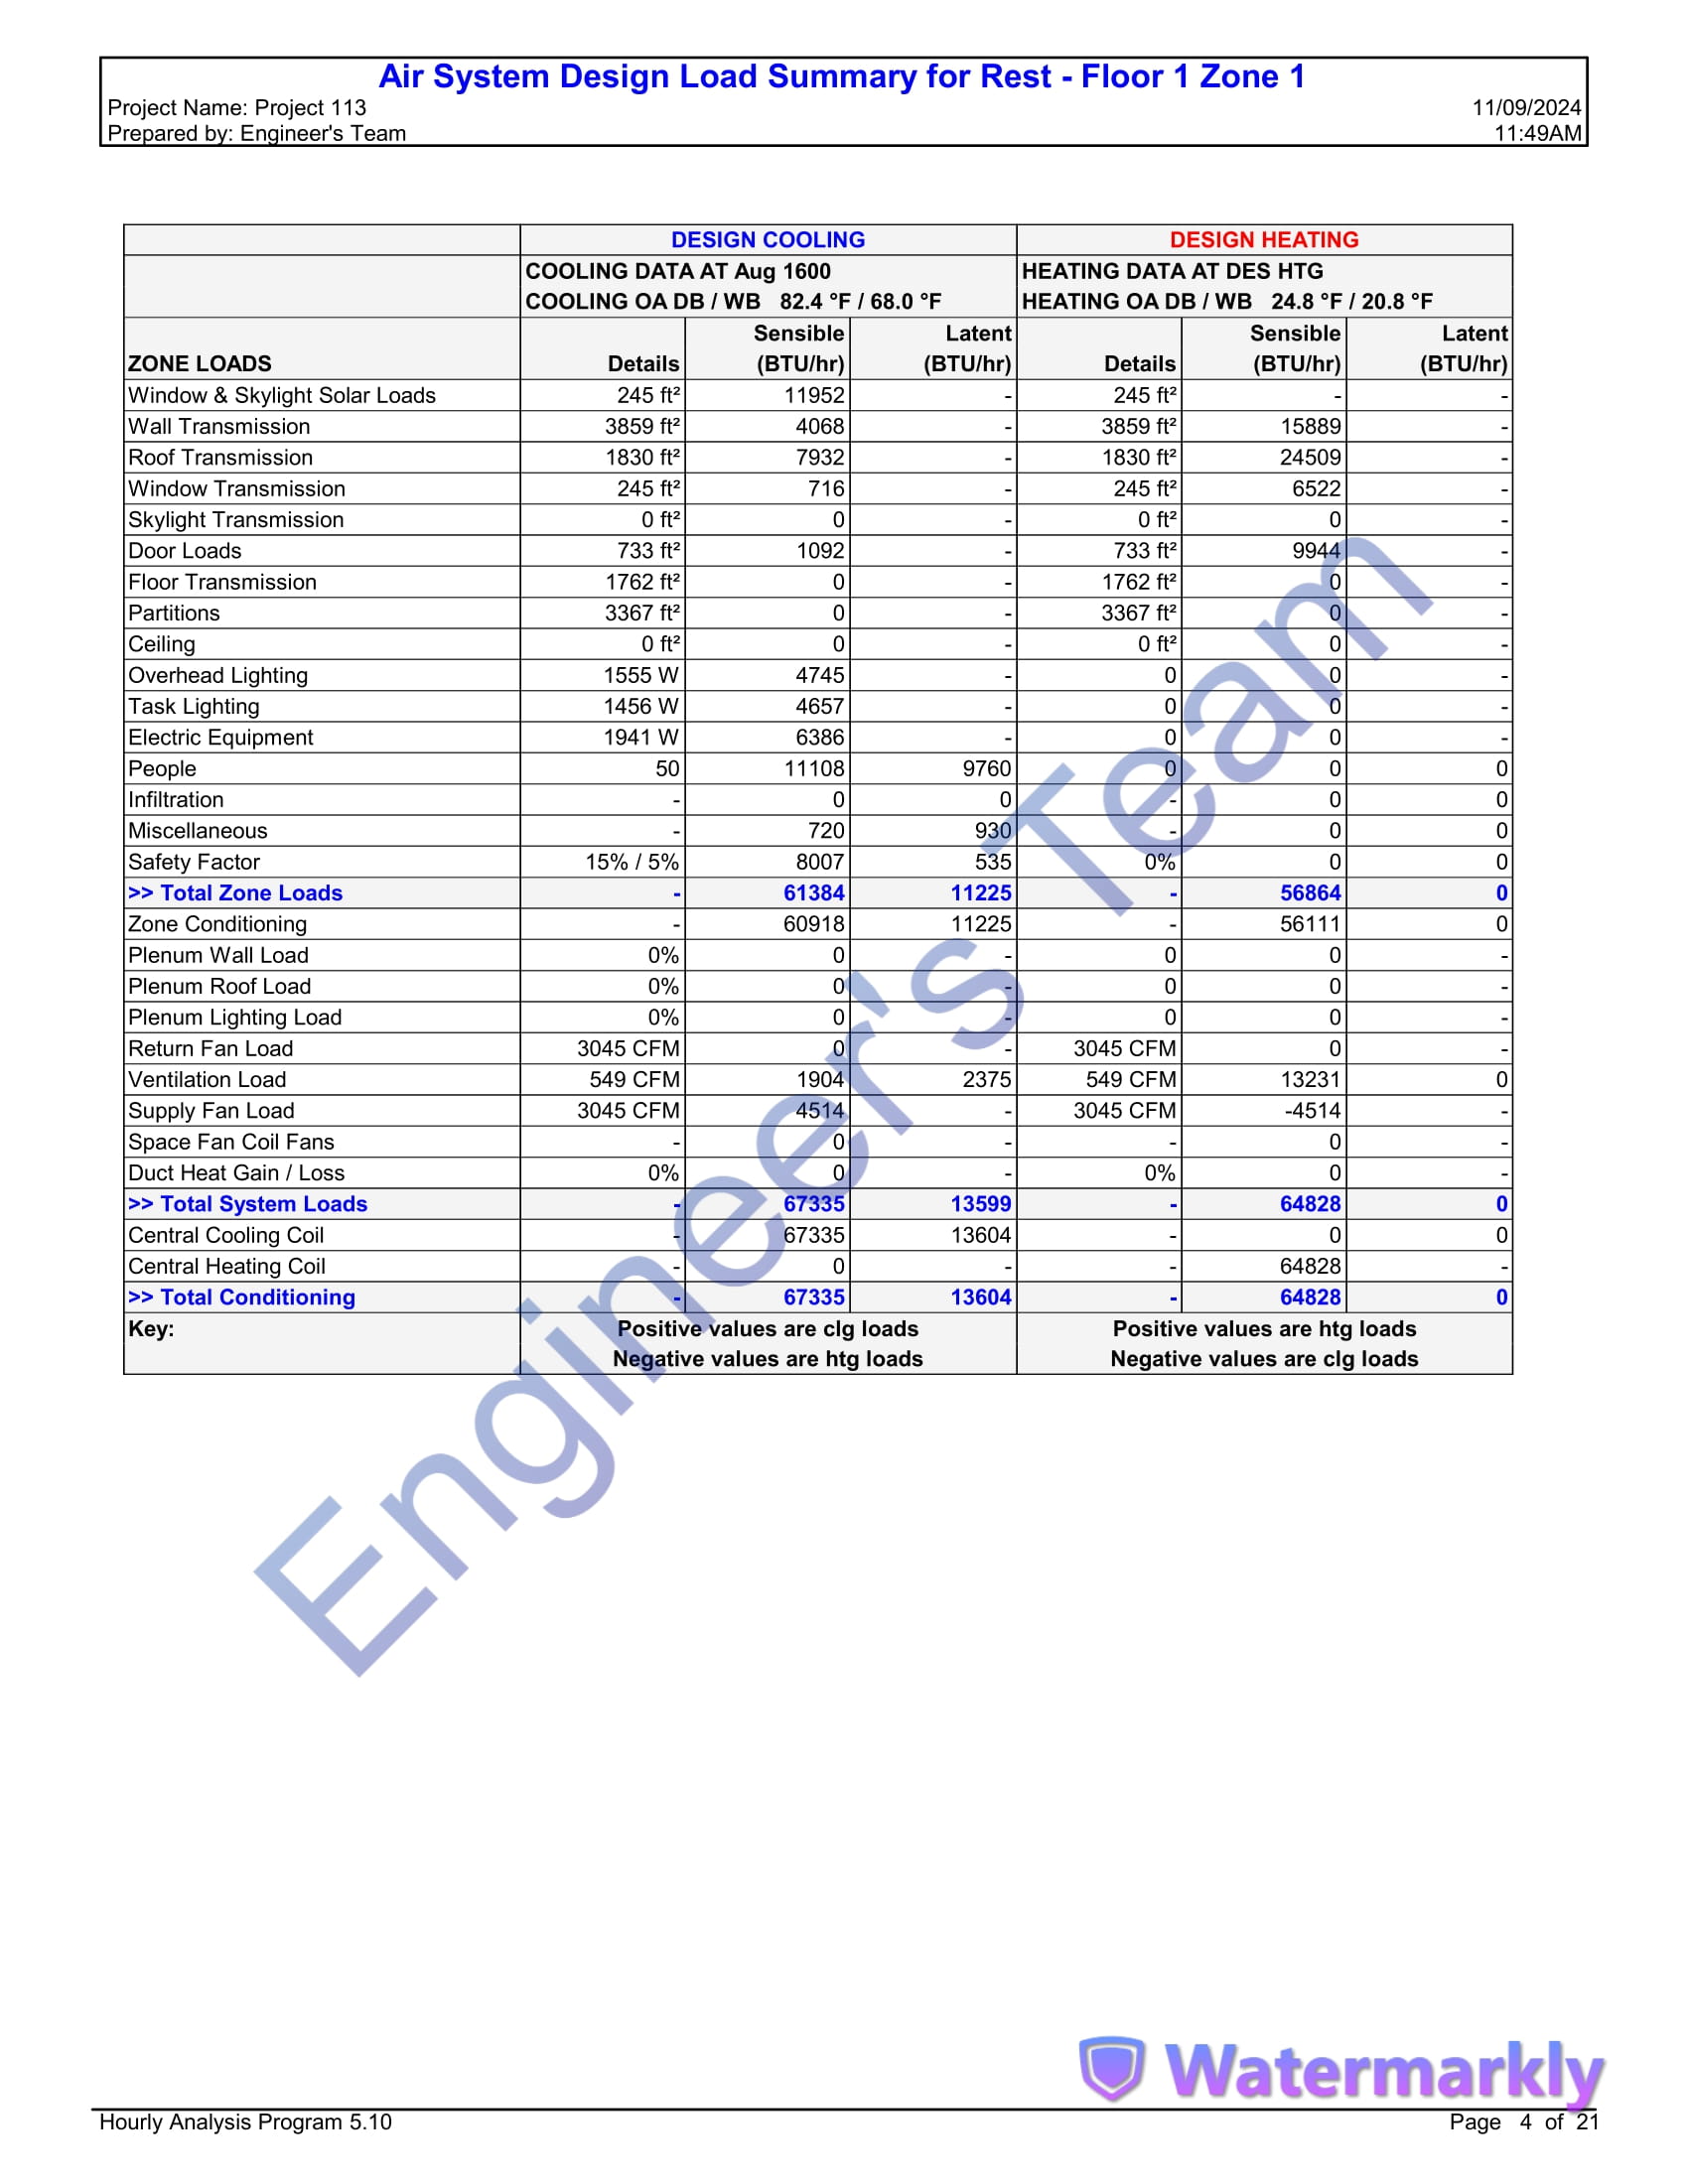
UK Outdoor Air Calculations -
Thermal load analysis is the backbone of any reliable building network. Using Carrier HAP software, the specialists at Engineer's Team LTD provide comprehensive UK HVAC load calculations, determining peak heating and cooling requirements with absolute accuracy. Our advanced simulations consider:
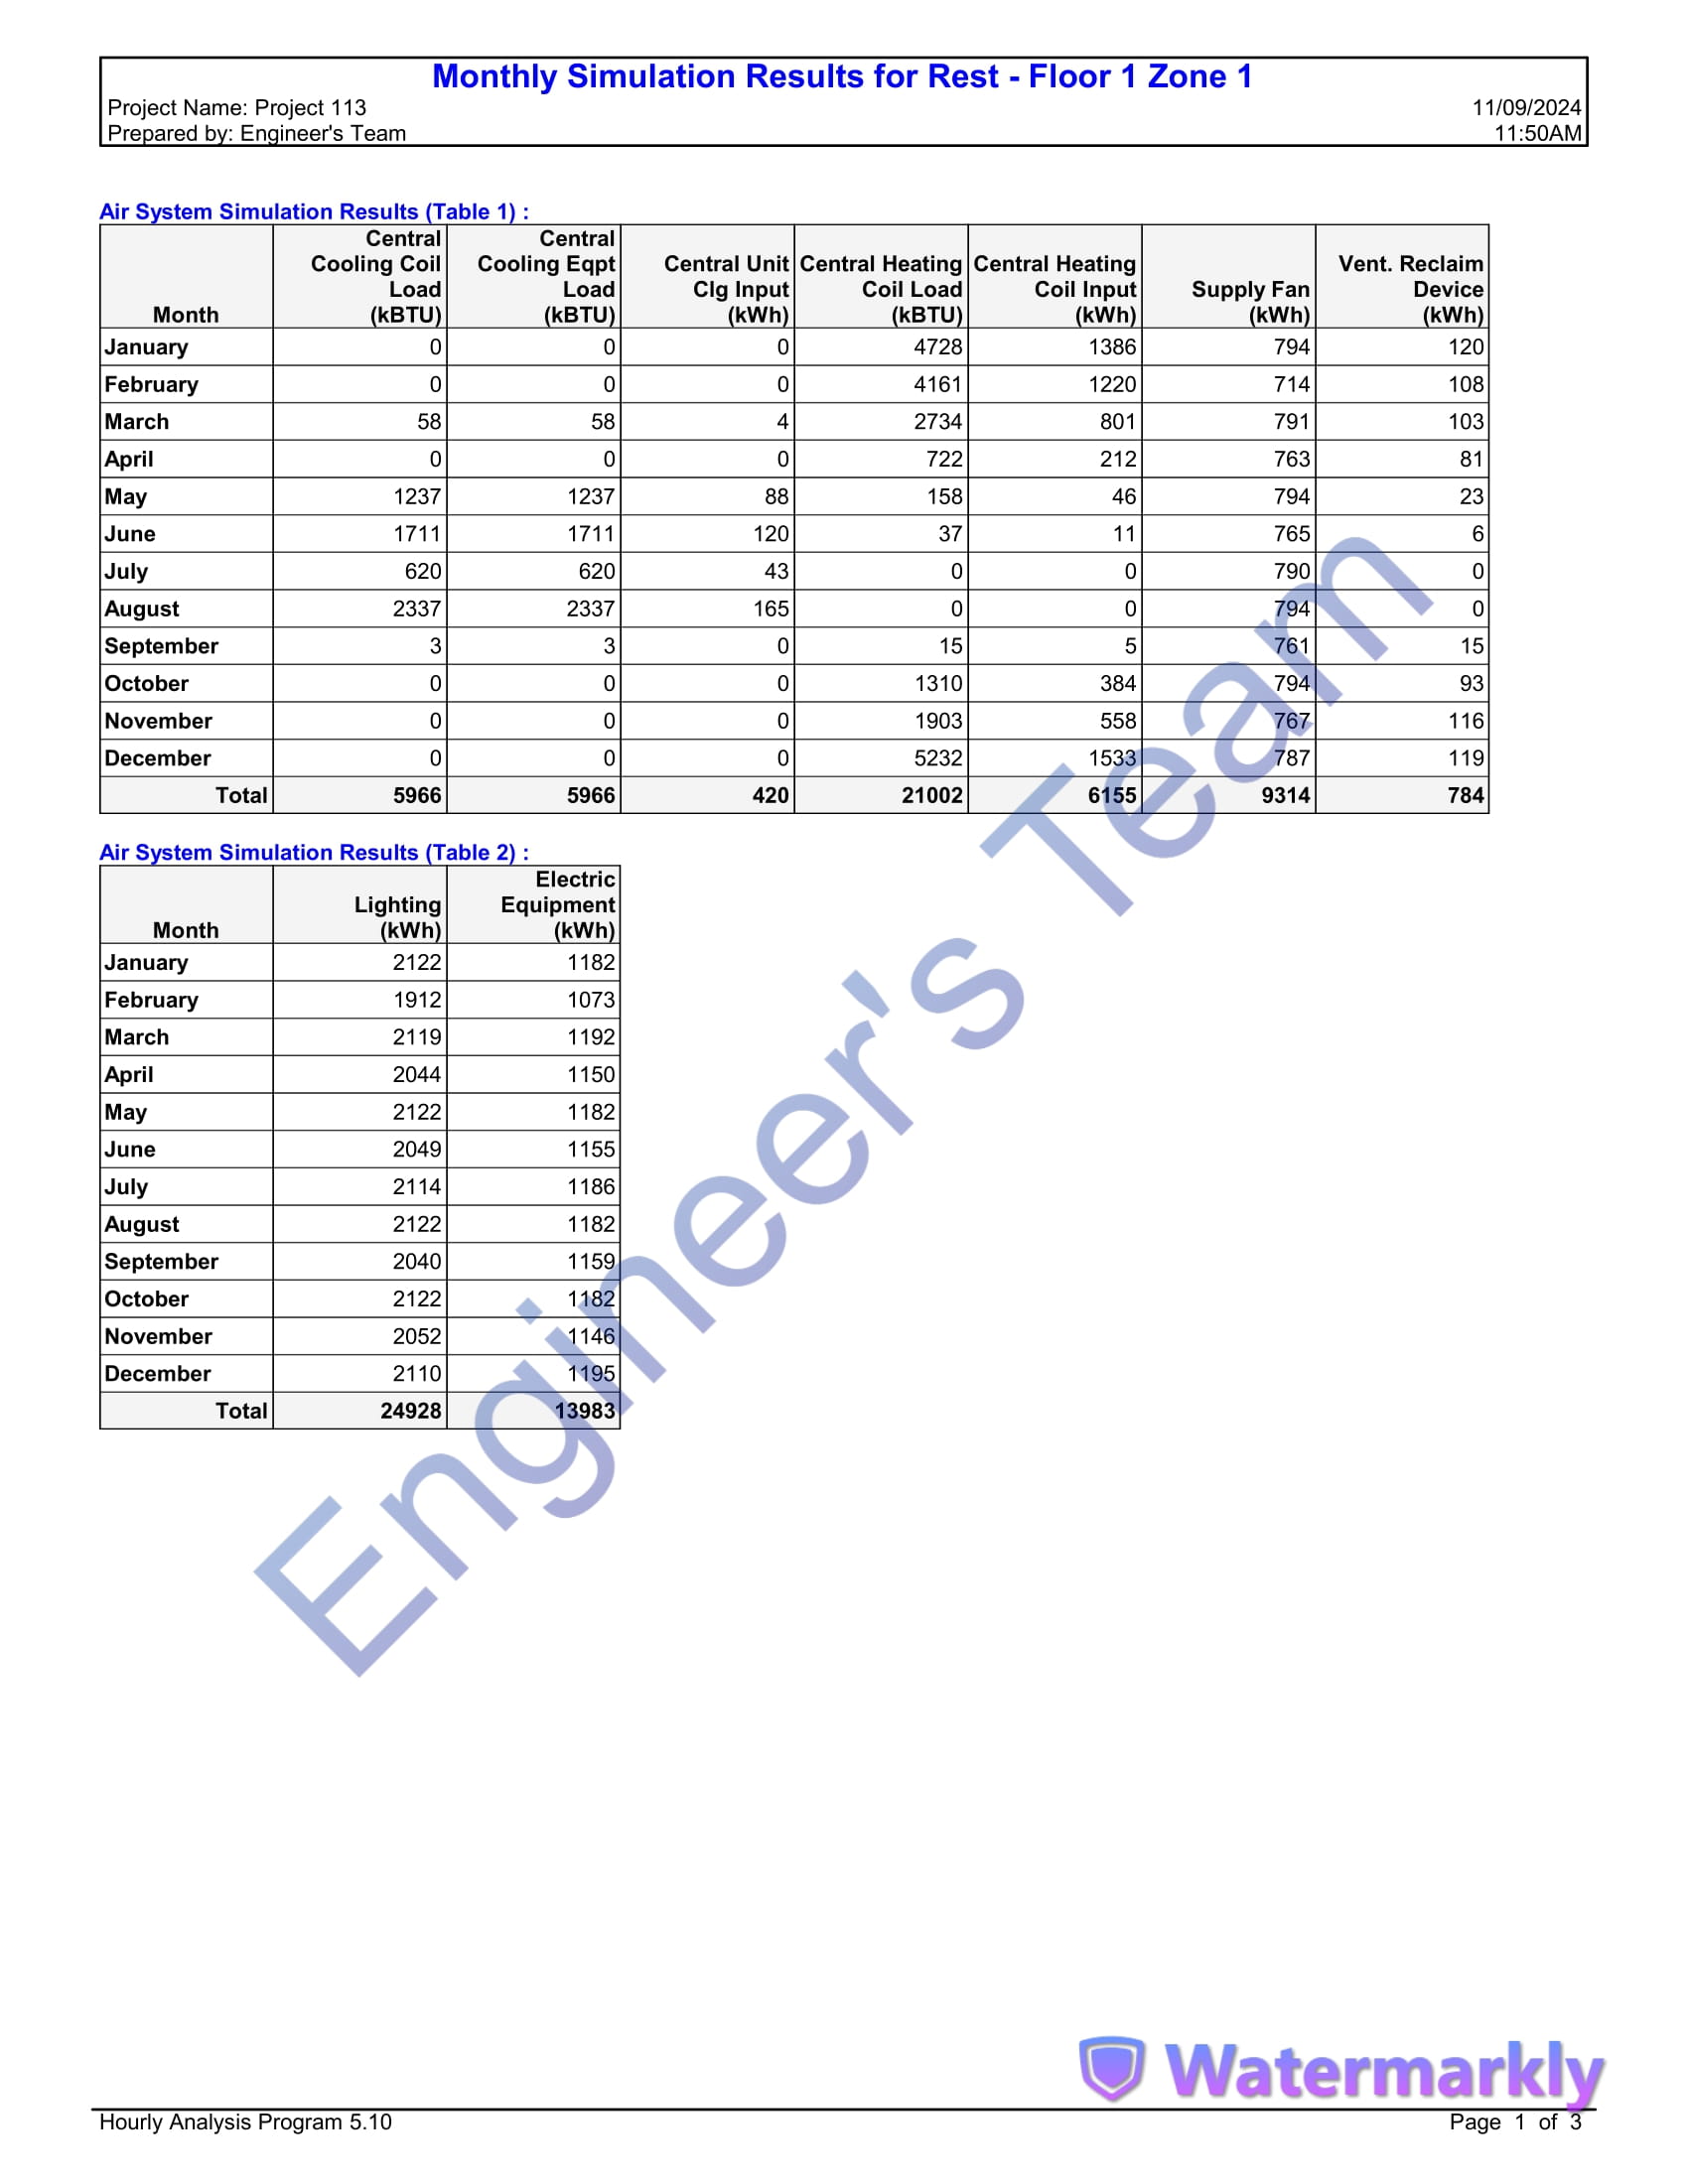
UK Load Calculation Using HAP -
Thermal load analysis is the backbone of any reliable building network. Using Carrier HAP software, the specialists at Engineer's Team LTD provide comprehensive UK HVAC load calculations, determining peak heating and cooling requirements with absolute accuracy. Our advanced simulations consider:
- UK building envelope fabric and insulation properties.
- British occupancy patterns and internal usage layouts.
- Mechanical and electrical equipment heat gains.
- Solar load indices based on regional UK coordinates.
- Specialized internal lighting and appliance loads.
This verified data from Engineer's Team LTD ensures your UK HVAC system is neither oversized nor undersized—just perfectly efficient.


Our Service Range: Dedicated UK HVAC Solutions
Engineer's Team LTD proudly provides professional UK HVAC design and drafting services, strictly adhering to national building regulations, regional frameworks, and local design criteria.
UK Code Compliance We Follow:
UK: CIBSE Guidelines, Part F & Part L Building Regulations, and British Standards (BS)
No matter where your building asset is situated, Engineer's Team LTD ensures full code compliance, peak energy efficiency, and completely streamlined project planning from start to finish.
Our Specialized UK Expertise -
🔷Custom UK HVAC Layout Plan:
Engineer's Team LTD tailors each mechanical ventilation and extraction system to your UK building's unique geometry, structural constraints, and functional purpose.
🔷Energy-Efficient UK HVAC Design:
We completely optimise energy usage across all drawing designs to reduce utility bills and minimise environmental impact—without compromising on internal occupant comfort.
🔷Fast UK Turnaround Time:
Time is money in construction. Engineer's Team LTD delivers complete, detailed UK HVAC layout plans within your agreed schedule to completely avoid unnecessary construction delays on site.
🔷End-to-End UK Project Support:
From initial schematic concepts to spatial coordination with your UK architect or mechanical contractor, Engineer's Team LTD is right there to support you at every stage of the build.
🔷Affordable UK Pricing Structures:
Premium engineering quality does not have to mean excessive cost. We offer competitive, highly transparent rates with absolutely no hidden fees for our UK clients.
Expert & Skilled UK Team
Our dedicated UK engineering team at Engineer's Team LTD comprises highly trained and experienced professionals, adept at solving complex UK HVAC and MEP challenges with absolute precision and technical expertise.
Compliance with UK Regulations
We ensure all UK designs and plans adhere strictly to national Building Regulations, CIBSE frameworks, and British Standards, streamlining the local Building Control approval process for your projects.
Round-the-Clock UK Support
Available 24/7, our team is always on hand to address your engineering concerns, providing seamless technical support whenever your UK construction or design phase requires it.
Fast and Efficient UK Service
Engineer's Team LTD values your project timelines and prioritises rapid responses, ensuring your UK property development progresses smoothly, efficiently, and without costly construction delays.
Dedicated UK Client Satisfaction
Transparent communication and an unwavering focus on client satisfaction are at the absolute core of all UK engineering design services delivered by Engineer's Team LTD.
FAQs

What software do you use for UK HVAC system design?
Engineer's Team LTD utilises industry-leading digital engineering platforms, including AutoCAD for precise drafting, Revit MEP for full 3D UK BIM coordination, and Carrier HAP for comprehensive seasonal thermal performance analysis.
How long does it take to receive my UK HVAC design drawings?
Delivery times depend on the size and complexity of your development. For standard UK residential or commercial projects, Engineer's Team LTD typically delivers completed, compliance-ready drawing packages within 3 to 5 working days.
What do I need to provide to get started on a UK project?
To begin your UK assessment, we require your architectural floor plans, building elevation drawings, details on building fabric insulation properties, and your preferred plant machinery requirements.
Do you offer UK HVAC system redesign or retrofitting plans?
Yes. Engineer's Team LTD specialises in UK low-carbon heating retrofits and system upgrades. We assess old building fabric constraints to design efficient new layouts like heat pumps and MVHR systems that meet modern energy codes.
What is UK HVAC system design and why is it important?
In the UK, it is the strategic calculation and schematic routing of your heating, ventilation, and cooling services. It is crucial because a tailored design by Engineer's Team LTD guarantees proper airflow, eliminates hot/cold zones, and secures compliance with strict UK Part L carbon reduction targets.
Do I really need professional UK HVAC design for a residential project?
Yes. Modern UK homes are highly insulated and airtight, making professional ventilation planning vital to prevent mould and condensation. Engineer's Team LTD ensures your home layout meets all Part F ventilation rules safely and efficiently.
Do you provide certified UK engineering drawings or only design layouts?
Engineer's Team LTD delivers fully detailed, construction-ready schematic blueprints and calculation reports. All packages are built to professional standards and formatted explicitly for presentation to your local UK Building Control or planning officers.
Can Engineer's Team LTD work with my UK architect or builder?
Absolutely. We collaborate seamlessly with UK architects, structural designers, and mechanical contractors. Our team coordinates directly with your build partners using shared CAD or BIM models to eliminate layout clashes before site work begins.







