




Professional UK Heating & Cooling Load Calculation That Saves Energy & Boosts Performance -
Ensure year-round comfort with our precise UK HVAC load calculation and heating & cooling load calculation services. Our experienced HVAC engineers use trusted tools like HAP and AutoCAD to deliver accurate MEP design and engineering design services that improve energy efficiency, lower utility costs, and enhance indoor air quality. Focused on providing reliable building services engineering solutions, Engineer's Team LTD delivers bespoke results tailored for UK residential homes, commercial offices, and industrial facilities.
We are specialist in: -
Engineer's Team LTD leverages advanced tools and software to deliver data-driven UK HVAC system design. Our expertise covers:
AutoCAD for Precise UK Drafting: Detailed, scaled engineering drawings tailored to your property.

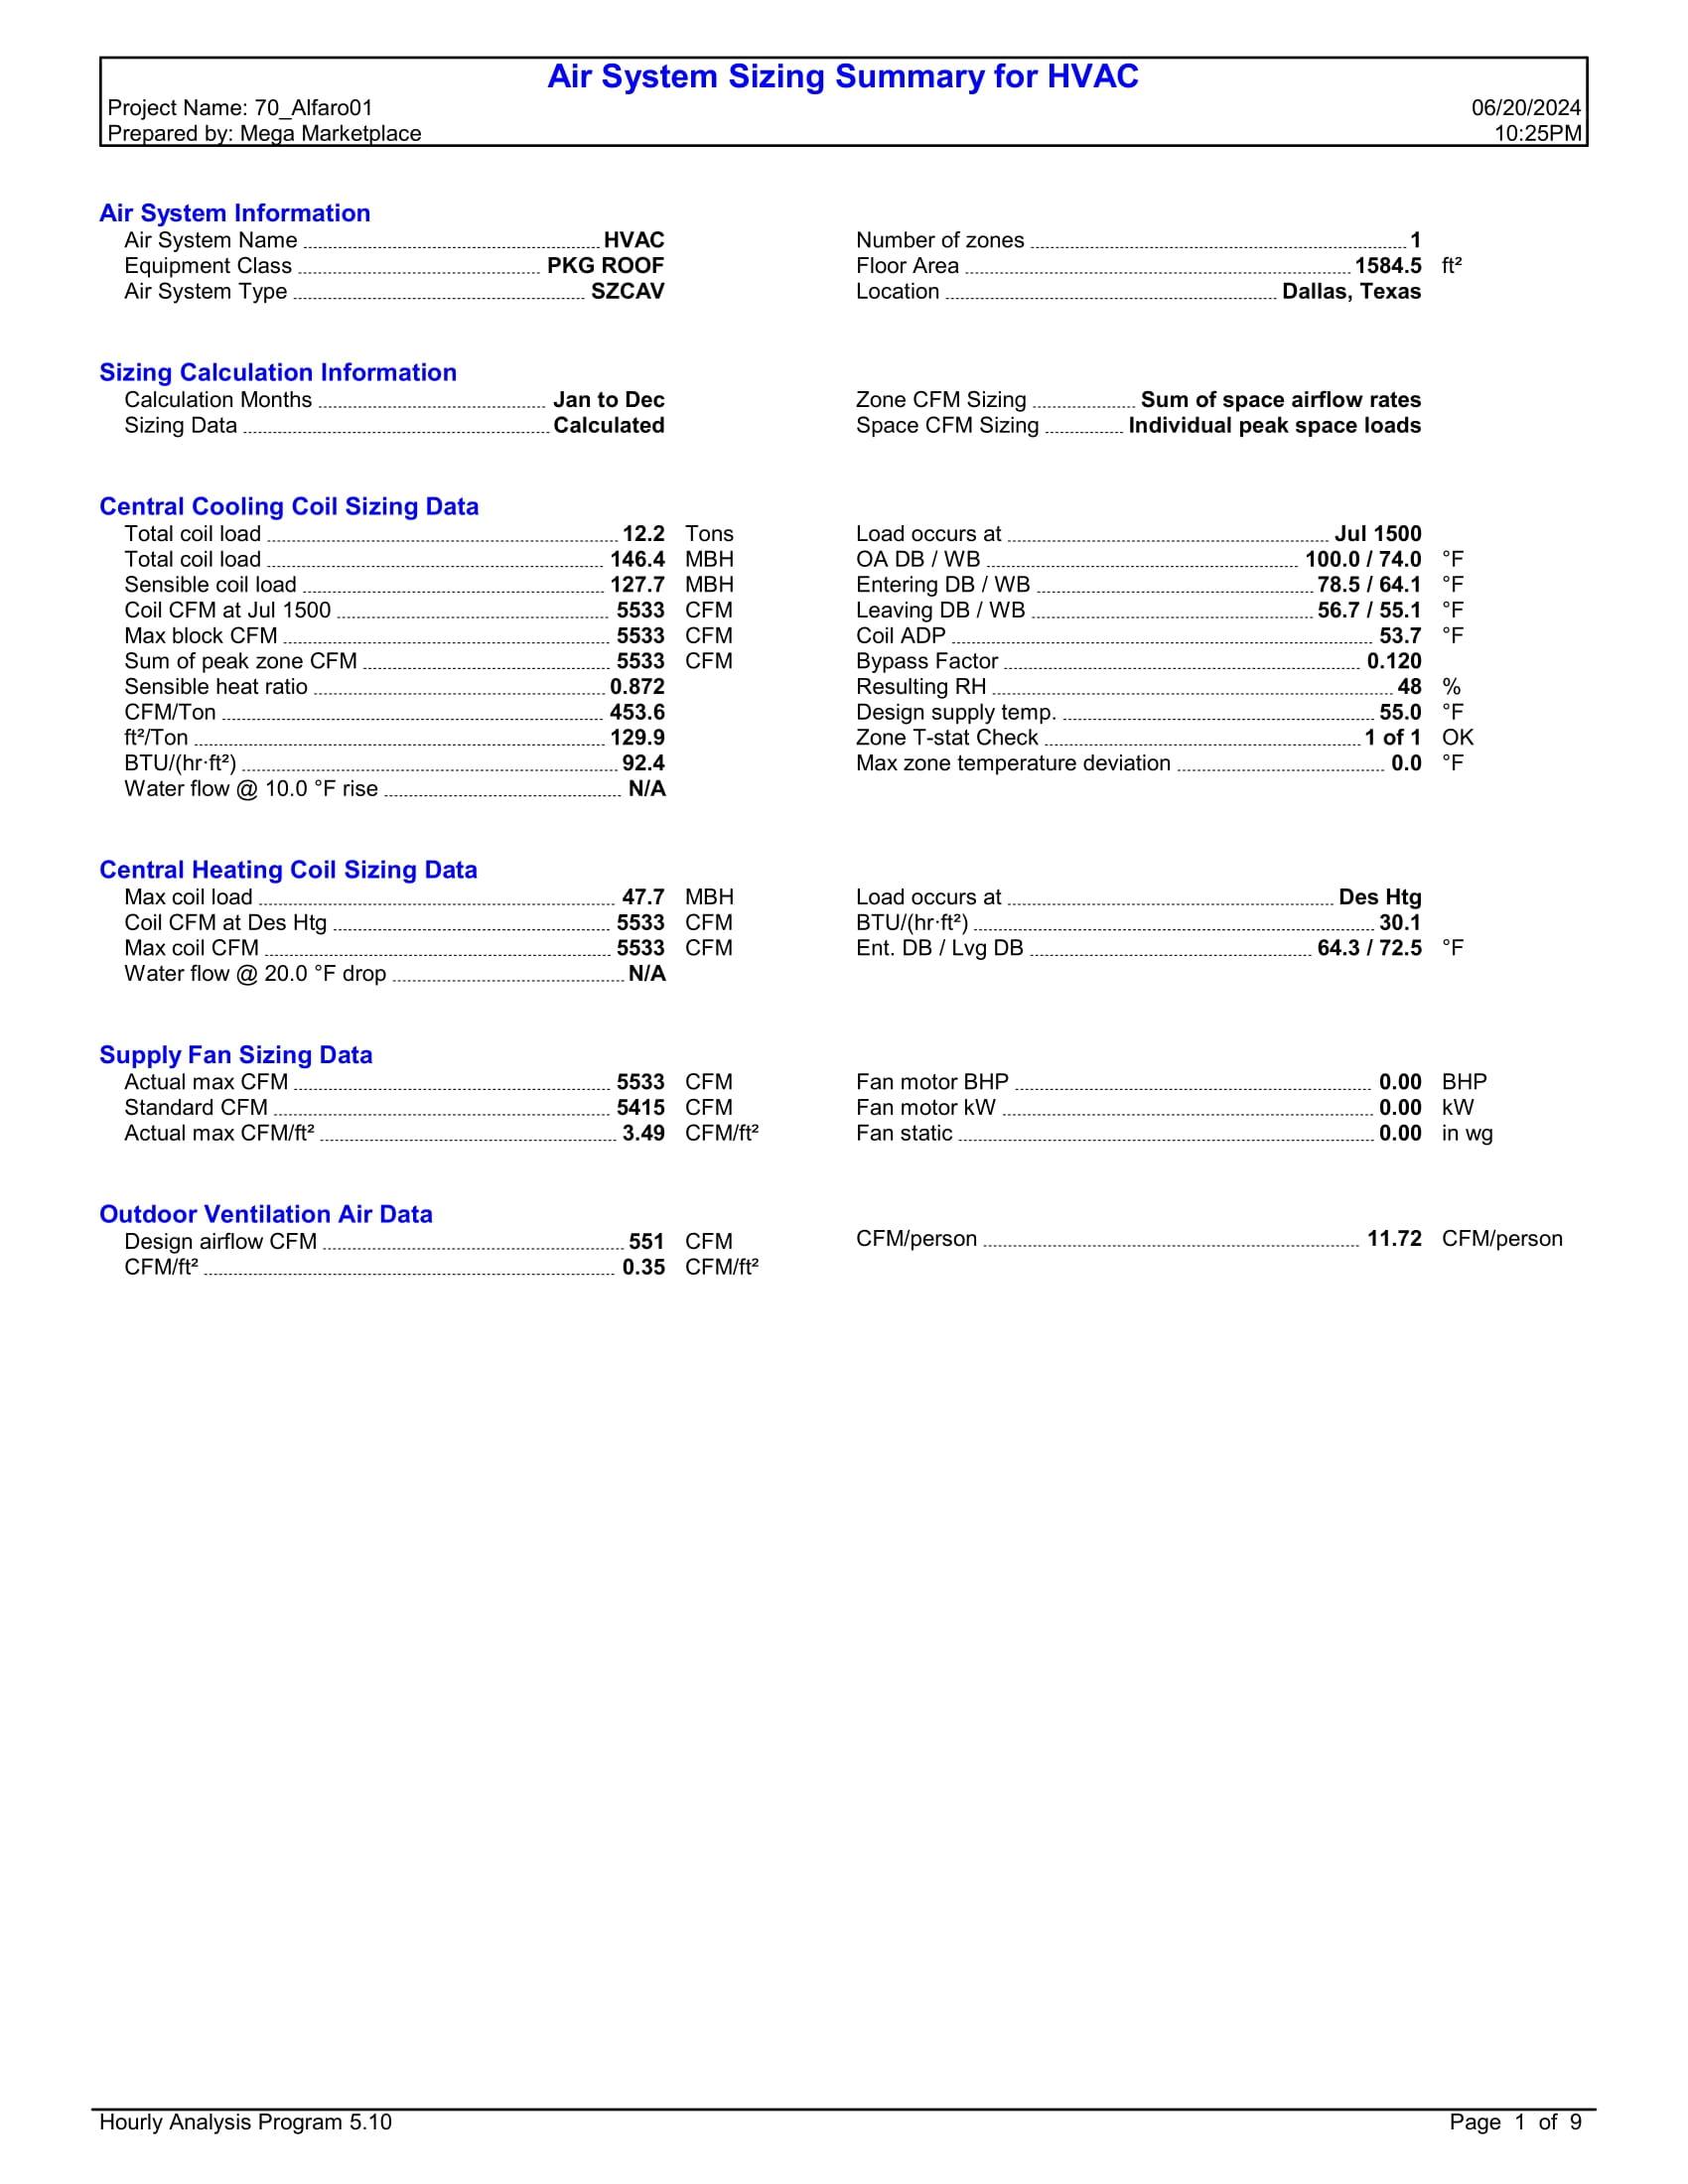
HAP (Hourly Analysis Program) for UK Analysis: Advanced thermal simulations for accurate heating and cooling curves.

Revit MEP for UK BIM Integration: Complete 3D modelling and spatial clash detection for seamless builds.

Carrier Load Analysis Tool for UK Systems: High-fidelity technical computations for reliable equipment sizing.

These platforms ensure our UK HVAC layout plans meet CIBSE guidelines, British Standards, and local UK Building Control regulations.
Home comfort starts with properly sized UK systems. We assess building orientation, insulation, windows, occupancy, and local weather to provide:
What’s Included in Our UK HVAC Load Calculation Services:
Room-by-room UK HVAC load analysis to determine accurate heating & cooling requirements.
Duct sizing and airflow distribution designed by expert UK HVAC engineers for optimal comfort.
Equipment selection support based on precise UK heating & cooling load calculations.
Smart UK HVAC integration, including compatibility with modern and smart home HVAC systems.
You’ll receive a comprehensive UK HVAC load calculation report with detailed kilowatt (kW) or BTU requirements per room, peak load data, and energy-saving recommendations delivered through professional engineering design services and reliable building services engineering solutions from Engineer's Team LTD.

For UK offices, malls, schools, and public spaces, UK HVAC load design must be precise and scalable.
Our UK commercial load calculations include:
- Variable occupancy modelling tailored to UK commercial usage patterns.
- Internal heat gains tracking (people, lighting, and office equipment).
- Fresh air mechanical ventilation loads meeting UK Building Regulations.
- Relative humidity control and moisture extraction metrics.
- Zone-based temperature control configurations for multi-storey UK layouts.
Engineer's Team LTD produces highly accurate models that support UK HVAC zoning, load scheduling, and advanced building automation systems.

We calculate for UK industrial sites:
- High ceiling and open space volume thermal loads common in UK industrial units.
- Heavy process heat gain emitted from factory machinery and equipment.
- Specialized local exhaust ventilation (LEV) and clean air ventilation loads.
- Thermal zoning strategies for UK warehouse and manufacturing environments.
The data-backed approach from Engineer's Team LTD ensures reliable climate control in complex UK industrial environments.

Updating an old UK HVAC system?
We comprehensively assess:
- New building envelope performance and thermal fabric improvements.
- Updated UK property occupancy patterns and change of usage layouts.
- Double/triple glazing window and external door thermal modifications.
- Mechanical ventilation and statutory UK energy code upgrades.
This structured tracking by Engineer's Team LTD prevents overspending on oversized HVAC units and helps your property comfortably meet modern UK energy compliance codes.

UK Calculation on HAP -
Engineer's Team LTD utilizes the Hourly Analysis Program (HAP) by Carrier to perform incredibly detailed UK heating and cooling load calculations. From mapping localized thermal zones to complete building energy simulation, we create smart, efficient designs for the UK climate with minimal resource waste.


Our Service Range: Dedicated UK HVAC Calculations
Engineer's Team LTD is a premier engineering solutions provider, delivering highly accurate UK HVAC load calculation and heating & cooling load calculation services tailored explicitly to British building regulations, local climate zones, and statutory frameworks. Our experienced UK HVAC engineers and MEP design specialists ensure every project meets rigorous local design criteria while maximizing efficiency and system performance.
UK Code Compliance We Follow:
UK: CIBSE Guidelines, Part L Building Regulations, and British Standards (BS)
By understanding regional climate variations across England, Scotland, Wales, and Northern Ireland, we deliver precise engineering design services and compliant building services engineering solutions. Engineer's Team LTD ensures your UK HVAC system performs efficiently, safely, and reliably across all project types.
Our Technical UK Expertise -
✅Accurate UK HVAC Load Reports:
Including room-by-room and zone-wise thermal data backed by industry-standard HAP software platforms for precision engineering.
✅Code-Compliant UK Plumbing Layouts:
Expertise in mechanical public health schematic diagrams and plumbing riser designs, ensuring optimum flow and full compliance with UK water regulations.
✅Efficient UK Water Layouts:
We design tailored hot and cold water pipework layouts complete with correct zoning, system balancing, and peak water energy efficienc
✅UK Sustainable Drainage and Rainwater Integration:
Need surface water runoff management? Our tailored drainage runs and rainwater integration diagrams blend seamlessly into your broader plumbing and UK HVAC design.
✅Complete UK CAD & BIM Documentation:
Detailed, construction-ready plumbing CAD drawings and UK HVAC layout plans generated to streamline on-site installation for your contractors.
✅Quick UK Turnaround & Competitive Pricing:
Engineer's Team LTD provides rapid engineering responses and cost-effective pricing structures perfectly optimized for the fast-paced UK construction market.

Expert & Skilled UK Team
Our dedicated UK engineering team at Engineer's Team LTD comprises highly trained and experienced professionals, adept at solving complex UK MEP challenges with absolute precision and technical expertise.
Compliance with UK Regulations
We ensure all UK designs and plans adhere strictly to national Building Regulations and British Standards, streamlining the local Building Control approval process for your projects.
Round-the-Clock UK Support
Available 24/7, our team is always on hand to address your engineering concerns, providing seamless technical support whenever your UK construction or design phase requires it.
Fast and Efficient UK Service
Engineer's Team LTD values your project timelines and prioritise rapid responses, ensuring your UK property development progresses smoothly, efficiently, and without costly construction delays.
Dedicated UK Client Satisfaction
Transparent communication and an unwavering focus on client satisfaction are at the absolute core of all UK engineering design services delivered by Engineer's Team LTD.
FAQs

Can Engineer's Team LTD integrate plumbing designs into UK HVAC plans?
Yes, we provide fully co-ordinated mechanical, electrical, and plumbing (MEP) layouts across the UK. Engineer's Team LTD integrates public health drainage and water supply paths directly into your HVAC blueprints to prevent physical routing conflicts on site.
Is your service compliant with UK local building codes?
Absolutely. Every thermal assessment and drawing package issued by Engineer's Team LTD is tailored specifically to pass UK Building Regulations (including Part L targets) and matches current British Standards.
How long does it take to receive the UK load calculation report?
Turnaround times vary depending on the complexity of your property asset. For most standard UK residential or commercial developments, Engineer's Team LTD delivers the final heating and cooling load report within 3 to 5 working days.
What types of UK buildings do you work on?
Engineer's Team LTD works on a diverse range of UK properties, including single-family domestic homes, blocks of flats, commercial high-street offices, retail spaces, schools, and large-scale industrial warehouses.
What is a heating and cooling load calculation in the UK?
In the UK, it is a precise mathematical assessment used to determine the exact amount of thermal energy required to keep an indoor space comfortable throughout changing British seasons. It calculates heat loss during winter and heat gain during summer based on fabric insulation and glazing values.
Why is an accurate UK HVAC load calculation important?
It eliminates structural guesswork, preventing the installation of oversized or undersized machinery. An accurate calculation by Engineer's Team LTD cuts down unnecessary equipment capital costs, slashes your utility bills, and ensures compliance with UK carbon targets.
Which software do you use for UK HVAC load calculations?
Engineer's Team LTD utilizes advanced industry-standard software tools, including the Hourly Analysis Program (HAP) and specialized thermal simulation suites, to produce highly accurate data-driven calculations for the UK climate.
Do I need a UK load calculation for an existing building?
Yes, especially if you are planning a UK property renovation, building extension, or a low-carbon heating retrofit (such as installing heat pumps). Engineer's Team LTD assesses your current building fabric to ensure any new mechanical setup is perfectly balanced and sized.







