

Expert Mechanical, Electrical & Plumbing (MEP) Solutions for Residential & Commercial Projects

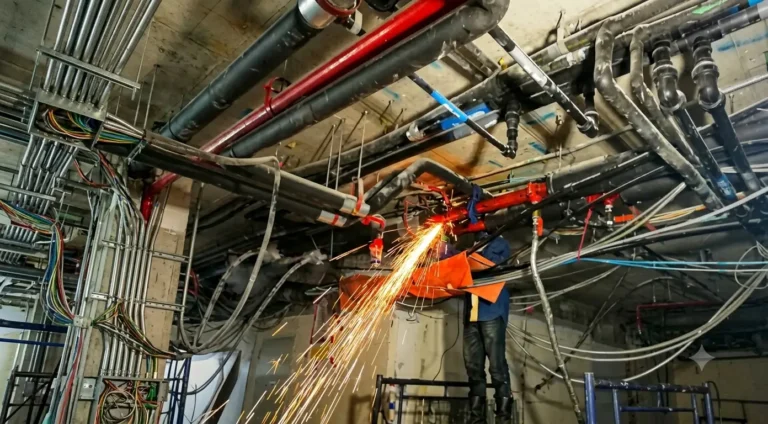
At Engineer's Team LTD, we specialise in professional building services engineering, sustainable MEP design, and comprehensive renovation solutions across the UK. Our certified building services engineers deliver fully compliant mechanical, electrical, and plumbing systems, incorporating advanced HVAC design, low-carbon technologies, and strict UK Building Regulations compliance.


From initial architectural floor plans and structural engineering support to BIM coordination and low-voltage electrical planning, we provide cost-effective, sustainable, and reliable engineering design services tailored to the British construction sector.

Best Mep Engineering Firm & Renovation Services

HVAC & Mechanical Design Engineering

Our mechanical design engineers specialise in energy-efficient HVAC systems designed to maximise thermal comfort while minimizing carbon footprints. We provide comprehensive heating and cooling load calculations, detailed ductwork layouts, and ventilation strategies aligned with Part F & Part L of the UK Building Regulations. Perfect for new builds, commercial fit-outs, or historic building retrofits.

Electrical Layouts, Lighting Design & Mains Distribution

Our expert electrical engineering consultants deliver bespoke electrical installation blueprints and schematic designs. We ensure complete compliance with BS 7671 (IET Wiring Regulations). Our services cover mains power distribution systems, smart lighting layouts, fire detection/alarm systems, and renewable energy integration (such as solar PV and EV charging points).

Public Health & Plumbing Design

Engineer's Team LTD provides highly precise plumbing, public health, and drainage plans designed to optimize water efficiency and system durability. Our building services engineers draft detailed piping layouts, above-ground drainage systems, and water supply designs that fully conform to UK Water Regulations and Part H building codes.

Architectural Floor Plans & Structural Detailing

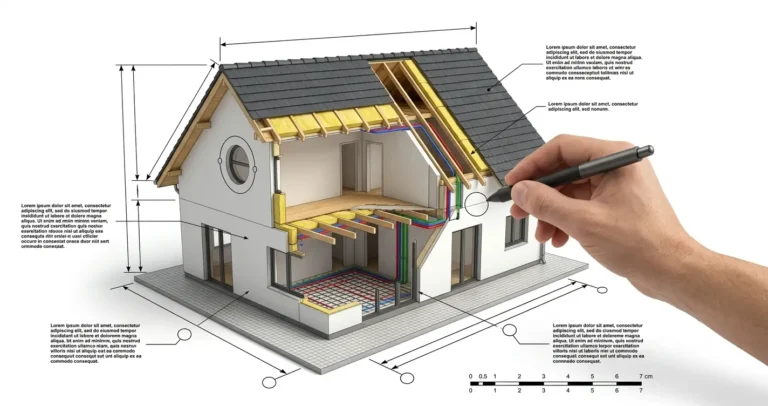
High-quality architectural drafting and floor plan detailing tailored for modern construction, property extensions, and conversions across the UK. Working alongside experienced residential structural engineers, we deliver precise structural design support, building control drawings, and planning permission documentation.

3D Floor Plans & BIM Coordination

We leverage advanced digital engineering tools to create realistic 3D floor plan renderings and code-compliant visualizations. Our BIM (Building Information Modelling) coordination services ensure seamless, clash-free collaboration between architects, structural engineers, and contractors, significantly reducing on-site errors and material waste.

Sustainable Landscape Design & Site Optimization

Our eco-friendly landscape architecture and site planning services focus on sustainability, urban greening, and efficient land use. By integrating sustainable drainage systems (SuDS) and local environmental frameworks, we create visually stunning, functionally optimized outdoor spaces.

Why UK Developers & Homeowners Trust Us

Multi-Disciplinary Experts

Access a chartered network of mechanical, electrical, structural, and architectural design professionals.

Full UK Compliance

All designs strictly meet UK Building Regulations, British Standards (BS), and CIBSE guidelines for hassle-free Building Control approval.

24/7 Project Support

We work across time zones to resolve site queries, design modifications, and deadlines without delay.

Fast Turnaround Times

Our streamlined digital delivery keeps your construction project moving on schedule.

Guaranteed Satisfaction

We deliver robust engineering solutions backed by transparent pricing and clear communication.

Explore Our Articles

Building Services Engineering & MEP Design Consultants UK | EngrTeam