

Articles

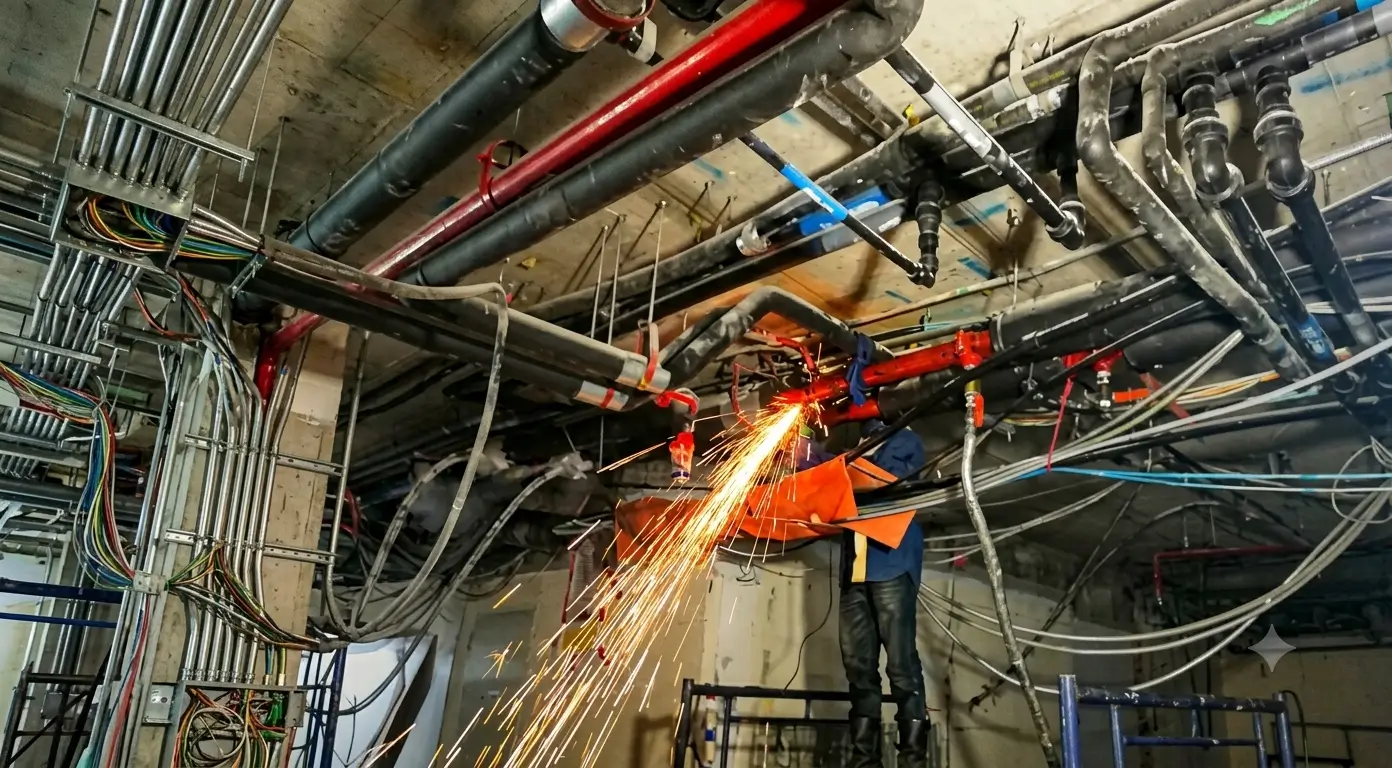
Top MEP engineering firms for commercial building projects serve as the technical engine driving the pferformance, safety, and decarbonization of modern real estate developments. Mechanical, electrical, and plumbing (MEP) systems function as the vital life-support infrastructure of any built environment, determining how air is conditioned, power is distributed, and water is conserved. In high-rise office towers, hyper-scale data centers, complex healthcare facilities, and academic research institutions, the engineering performance of these building systems directly impacts long-term operational expenditures and asset values. Selecting a premier engineering partner represents a critical risk-management decision for developers and contractors alike. Engaging a highly capable technical advisor at the onset of design—particularly through professional mep plan services—mitigates construction friction, prevents expensive late-stage changes, and ensures absolute compliance with code regimes.
Macroeconomic Dynamics and Design Revenue Trends
The commercial engineering sector is currently operating within an environment of robust demand, characterized by significant domestic investment and rapid technological change. Analytical reviews of the Engineering News-Record Top 500 Design Firms ranking indicate a strong upward trajectory in engineering and architectural design revenues. Domestic design revenue among the top 500 firms increased by 8.1% to reach $136.3 billion, while international design revenue experienced a 3.2% rise to $22.4 billion. This sustained growth highlights a broader commercial reality: even during periods of changing consumer confidence, developers continue to invest heavily in complex, high-performance physical infrastructure.
The data demonstrates that 83.2% of the surveyed design firms reported year-over-year revenue gains, with a median firm revenue rising to $103.2 million. Interestingly, this growth is highly concentrated at the top of the market; the top ten design firms alone commanded 32.2% of the total revenue generated by the top 500 list. Conversely, median revenues for pure architectural firms experienced a notable contraction of 13.9%, dropping to $58.7 million. This divergent trend suggests a shifting power dynamic within the architecture-engineering-construction (AEC) industry, where technical systems engineering, structural performance, and code compliance are capturing a larger share of project budgets relative to conceptual aesthetic design.
The primary catalyst for this systems-driven engineering boom is the rapid expansion of the telecommunications and high-density digital infrastructure sectors. Driven by the global artificial intelligence expansion, data center market revenues surged by 31.3% in recent periods, contributing to an overall increase of nearly 87% over a multi-year horizon. These hyper-scale data centers, along with advanced manufacturing plants and specialized life sciences laboratories, require exceptionally dense, highly reliable power distribution networks and specialized liquid cooling systems. Consequently, the engineering firms capable of managing these high-complexity environments are experiencing unprecedented growth, reshaping the competitive landscape of the MEP industry.
Comprehensive Evaluation of the Top MEP Engineering Firms for Commercial Building Projects
Jacobs Solutions Inc.
Headquartered in Dallas, Texas, Jacobs Solutions Inc. occupies the top position on the overall design rankings, representing the pinnacle of global systems engineering and program management. The organization delivers highly integrated MEP designs across diverse and challenging sectors, including advanced semiconductor manufacturing, biopharmaceutical research laboratories, and hyper-scale data centers. Jacobs operates under an integrated delivery model, connecting master planning, urban design, and building physics to maximize the asset performance of complex commercial real estate. The firm is a recognized leader in program and construction management for projects ranging from moderate tenant modifications to multi-billion-dollar medical developments.
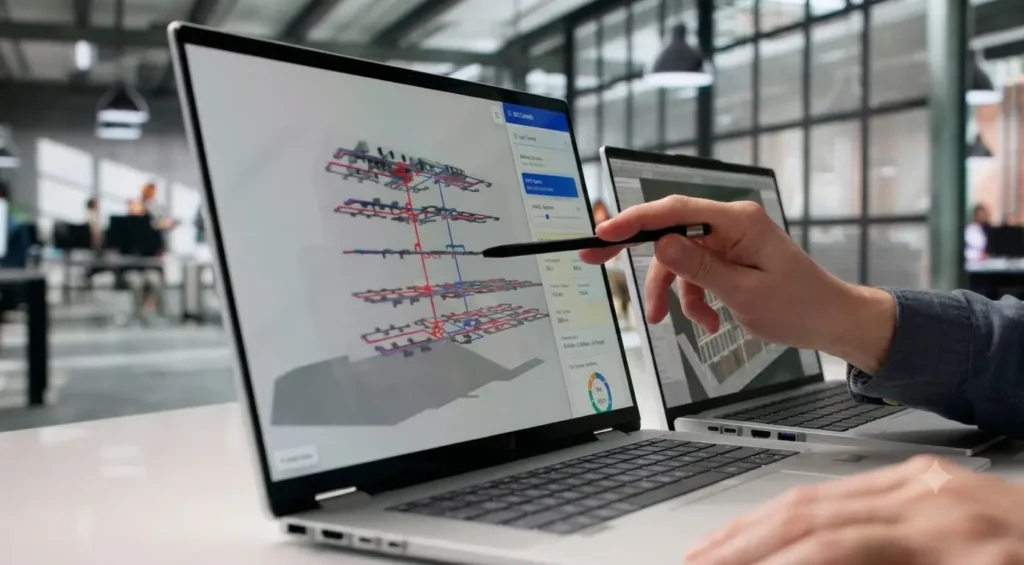
The core design philosophy of Jacobs rests on sustainable design intelligence, a methodology that embeds predictive energy modeling and lifecycle costing into the initial pre-concept phases. Under the direction of specialized building services experts, the firm utilizes information-rich Building Information Modeling (BIM) to run dynamic simulation studies that optimize thermal insulation, natural airflow, and daylight distribution. This data-driven approach moves beyond standard prescriptive templates, creating highly tailored mechanical and electrical systems that respond dynamically to localized climate variations. By prioritizing constructability and ease of long-term maintenance, Jacobs ensures that its sustainable concepts deliver reliable, lower operational costs throughout the physical life of the structure.
AECOM
AECOM stands as a premier global infrastructure consultant, utilizing its vast network of over 50,000 professionals to design and engineer exceptionally complex building systems. The firm’s mechanical, electrical, and public health engineering teams are at the forefront of digital design integration, employing computational fluid dynamics (CFD) and energy modeling to design high-performance skyscraper cores and large-scale mixed-use developments. AECOM is historically known for its participation in monumental civil works, including the Pentagon and One World Trade Center, where mechanical and electrical systems were integrated with blast mitigation, seismic controls, and high-rise life safety schemes.
A primary differentiator for AECOM is its capacity to solve challenging industrial and environmental coordination issues. For example, during the wastewater treatment redesign for AstraZeneca’s pharmaceutical manufacturing facilities, AECOM’s process engineers developed an advanced treatment system that allowed the client to reduce overall landfill waste by 80% and lower operating costs by 90% while expanding manufacturing output. The firm’s building services managers act as the primary coordination node within multidisciplinary project teams, guiding developers from initial site studies and structural coordination through to construction administration and final system commissioning.
WSP Global
WSP, based in New York, is a globally recognized champion of sustainable building design and climate-adaptive consulting. Operating under its trademark “Future Ready” framework, WSP designs building systems that anticipate future temperature increases, utility grid constraints, and stringent carbon taxation structures. The firm’s building systems engineers approach HVAC, electrical, and plumbing design as a singular, closed-loop system, simulating energy, resource, and water flows to minimize ecological impact while prioritizing tenant comfort.
The firm’s sustainability advisors leverage advanced software workflows, utilizing programs like Ladybug and Honeybee to execute microclimatic studies and outdoor comfort analyses. WSP is highly active in both new constructions and the deep decarbonization retrofitting of historical real estate. They support asset owners in obtaining elite building certifications, including LEED, BREEAM, and WELL Gold, by performing rigorous life cycle assessments (LCAs). Furthermore, WSP’s independent commissioning agents oversee real-time, monitoring-based commissioning (MBx) to continuously audit and optimize mechanical equipment and building automation systems, preserving the property’s long-term market value.
Arup
Arup is widely celebrated within the design and construction industry as an innovative, design-led consulting firm that excels at solving non-standard engineering challenges. With a presence in over 90 offices globally, the employee-owned firm is routinely selected for architecturally ambitious commercial projects, biophilic office developments, and mass-timber installations. Arup has been a pioneer in Building Information Modeling (BIM) standardizations, establishing proprietary Global Revit and Global Tekla standards that allow multidisciplinary teams to collaborate seamlessly across international borders.
Arup’s MEP technicians leverage parametric design automation to drive spatial efficiency in highly functional environments like data centers and healthcare complexes. By utilizing custom coding scripts, Arup’s systems can automatically generate and evaluate thousands of routing paths for ductwork, conduit, and piping. This process eliminates human modeling errors and optimizes space allocation for maintenance access. The firm’s systems integration is visible in projects such as the 8 Bishopsgate tower in London—the tallest BREEAM Outstanding commercial building in the United Kingdom—where Arup seamlessly blended advanced structural mechanics with passive solar design, daylighting sensors, and low-energy HVAC distribution.
Syska Hennessy Group
Founded in 1928, Syska Hennessy Group holds a unique position as a highly specialized consulting, engineering, and commissioning firm focused almost entirely on the built environment. With more than 90% of its corporate revenue derived directly from core MEP services, Syska is a leading authority on the engineering of complex high-rise mechanical configurations, corporate interiors, and mission-critical central energy plants (CEPs).
Syska Hennessy’s historical portfolio includes landmark developments like the United Nations Headquarters, the US Air Force Academy, and more recently, the ultra-tall Lotte World Tower in Seoul. The firm excels at conducting energy and life cycle analyses for CEPs, helping commercial owners identify financial incentives, utility rebates, and third-party financing structures to offset capital equipment costs. Their highly coordinated electrical, vertical transportation, and lighting designs are engineered to support architectural acoustics and structural aesthetics, ensuring high-density commercial spaces remain flexible and comfortable.
Burns & McDonnell
Burns & McDonnell is a full-service, employee-owned engineering, architecture, and construction firm that has developed robust design-build and EPC (Engineering, Procurement, and Construction) capabilities. The firm is ranked 7th overall on the ENR design list and stands as a major player in general commercial building, government offices, university complexes, and telecom infrastructure.
The primary strength of Burns & McDonnell lies in its unified delivery model, which combines engineering specifications directly with procurement tracking and construction site management. This single-source responsibility reduces the scheduling gaps and budgeting conflicts that often occur when developers negotiate with separate design firms and general contractors. The firm’s engineering systems are designed with high constructability in mind, ensuring that heavy electrical equipment, emergency generators, and specialized ventilation systems are optimized for rapid site installation and long-term energy efficiency.
IMEG Corp
IMEG Corp has established itself as one of the largest and most reliable national engineering consultancies in the United States, offering comprehensive MEP and fire protection design alongside specialty consulting. Recognized as a top 5 workplace engineering firm and a top 15 office design partner, IMEG has completed over 2,500 commercial developments representing more than $22 billion in cumulative construction value.
IMEG is particularly recognized for its execution of complex corporate tenant improvements and mechanical retrofits within existing building shells. During the relocation of Bain & Company’s Seattle office to Safeco Plaza, IMEG’s team executed the full MEP and lighting designs, transforming older office floors back to shell conditions before installing state-of-the-art variable air volume (VAV) systems, power distribution for high-density IT servers, and energy-efficient lighting paths. IMEG’s thorough on-site investigations and due diligence during the pre-construction phase prevent the scheduling overruns and coordination issues that frequently disrupt complex office renovations.
Other Distinguished MEP and Specialty Engineering Firms
Beyond the massive diversified conglomerates, several specialized firms play vital roles in high-performance commercial construction. AlfaTech Consulting Engineers stands out for its focused dedication to highly sustainable systems, creating integrated controls, process piping, and architectural lighting layouts that deliver operational savings. IPS-Integrated Project Services, a Berkshire Hathaway subsidiary, provides highly specialized MEP and fire protection engineering tailored to high-tech pharmaceutical, life sciences, and advanced manufacturing environments.
Similarly, Southland Industries operates as an industry-leading MEP contracting firm, providing fully unified engineering, fabrication, and building automation solutions that span the entire lifecycle of a facility. For complex fire protection engineering, code compliance consulting, and hazard analysis, developers turn to Jensen Hughes. Ranked 10th on the Consulting-Specifying Engineer MEP Giants list, Jensen Hughes maintains over 90 global offices, providing structural fire engineering, smoke ventilation design, and safety risk assessments for high-density structures and complex commercial precincts.
Architectural Coordination and Clash Resolution
One of the most persistent challenges in commercial real estate development is the coordination gap between architectural designs and physical building services. Professional forums and field reports show that a primary cause of construction delays is the late delivery of updated architectural models. MEP engineers frequently receive modified backgrounds, updated floor plans, or changed equipment lists only days or hours before major submission deadlines.
When architectural updates are made without adequate coordination time, systems engineering teams are forced to adjust complex mechanical, electrical, and plumbing routing without proper validation. This pressure often results in physical spatial clashes, code violations, or spatial conflicts in the field, requiring costly construction change orders and physical rework. To mitigate these risks, modern developers must prioritize the integration of highly detailed, early-stage mep plan services. Establishing early clash detection protocols and a structured Common Data Environment (CDE)—using software like Autodesk Construction Cloud, BIM 360, and Revizto—allows architects, structural engineers, and MEP technicians to collaborate in real-time, resolving geometric conflicts long before physical materials are ordered.
Engineering Synergy: Integrating HVAC, Electrical, and Plumbing Systems
The components of an MEP design do not operate in isolation; they form an interdependent ecosystem where a design change in one area directly affects the requirements of the others. The cooling and heating systems, designed through meticulous hvac system design services, typically represent the single largest contributor to a building’s peak electrical demand and energy consumption. If the mechanical load is computed using inaccurate building envelope data, or if the thermal systems are oversized, the electrical engineering team is forced to specify larger electrical service feeds, heavier switchgear, and higher backup generator and UPS capacities. Conversely, an optimized HVAC design directly minimizes electrical infrastructure costs, reduces initial capital expenditures, and improves operational energy performance.
This interdependence is equally visible in the coordination between plumbing and electrical systems. Sustainable plumbing strategies, such as graywater treatment, stormwater recovery, and low-flow water distribution, require a complex network of booster pumps, automated control valves, and filtration systems. Plumbing designers must coordinate closely with electrical engineers to calculate and provision the motor starter points, emergency backup circuits, and control panels required to maintain continuous, safe operation. Additionally, plumbing and drainage paths must be carefully coordinated with HVAC ductwork layouts to prevent spatial conflicts within high-rise ceilings and utility chases.
Technology Trends Revolutionizing Commercial MEP Engineering
The commercial MEP engineering industry is undergoing rapid changes driven by digital transformation and decarbonization mandates. Several major technological trends are reshaping how commercial building systems are designed and constructed:
- Smart Buildings and the Internet of Things (IoT): Modern building automation systems utilize arrays of sensors to monitor air quality, occupancy, and thermal performance in real-time, allowing HVAC and lighting systems to dynamically adjust to minimize energy waste.
- Decarbonization and Electrification: To meet strict net-zero requirements, commercial developments are transitioning away from natural gas toward full building electrification. This shift relies on high-efficiency heat pumps, energy recovery ventilators, and central energy plants that integrate renewable energy sources like rooftop solar photovoltaics and geothermal thermal fields.
- Modular Prefabrication and Off-Site Manufacturing: To address field labor shortages and accelerate construction timelines, developers are increasingly turning to prefabricated MEP modules. Large-scale mechanical skids, multi-trade corridor racks, and prefabricated plumbing walls are constructed in controlled factory environments using highly accurate shop drawings and BIM models, then shipped directly to the job site for rapid installation.
- Advanced Fire Protection and Smoke Control: High-performance envelopes and complex mass-timber structures require highly specialized fire safety and risk-informed fire engineering. Modern designs integrate advanced smoke ventilation, performance-based fire suppression, and localized hazardous materials monitoring to protect occupants and structural assets.
Detailed Comparative Analysis of Market Leaders
| Firm Name | Specialty Commercial Sectors | Core Tech Stack | Representative Notable Projects | Key Competitive Strengths |
| Jacobs Solutions Inc. | High-Tech Manufacturing, Labs, Data Centers, Healthcare | BEM, ACC, Revit, Digital Twin APIs | NASA Ames Research Center, Middle East Mega-Projects | Exceptional program management, integrated “Sustainable Design Intelligence” |
| AECOM | Super-tall Structures, Mixed-Use, Aviation, Public Transit | OpenBIM, CFD, Advanced Energy Modeling | One World Trade Center, AstraZeneca Wastewater Plant | Massive scale, integrated seismic and blast engineering, environmental circularity |
| WSP Global | High-Rise, Workplace, Net-Zero Developments | Rhino, Grasshopper, Ladybug, Honeybee | 1 Finsbury Avenue London, BCA Green Mark Developments | “Future Ready” framework, whole-life carbon auditing, monitoring-based commissioning |
| Arup | Cultural Landmarks, Complex Geometry, Data Centers, Science | Parametric BIM, Revit, Navisworks, Revizto | 8 Bishopsgate London, Temerty Discovery Centre | Pioneer in parametric BIM standards, mass timber and low-energy passive designs |
| Syska Hennessy Group | Skyscraper cores, Corporate Interiors, Mission-Critical CEPs | Energy Simulation, Lighting Design, Commissioning APIs | Lotte World Tower Seoul, United Nations HQ | Boutique MEP focus, deep expertise in high-rise systems and vertical transportation |
| Burns & McDonnell | Aviation, Offices, Labs, Industrial Power | EPC Procurement, Integrated BIM, Design-Build Tracking | Government Offices, University Health Science Buildings | Single-source design-build, strong constructability and supply chain coordination |
| IMEG Corp | Healthcare, Corporate Headquarters, Commercial Retail | Revit, VAV Due Diligence, Lighting Design Engines | Bain & Company Seattle TI, Nvidia Voyager Headquarters | Strong regional execution, rapid due diligence, commercial workplace optimization |
Analytical Selection Matrix for Commercial Project Sponsors
To maximize structural and operational success, real estate developers and project sponsors must implement an objective, risk-aligned framework when selecting an engineering partner. The selection process should start by classifying the project’s technical complexity, regulatory requirements, and sustainability goals. For complex projects such as advanced data centers, cleanrooms, and large healthcare facilities, owners should prioritize firms with extensive digital design capabilities, automated clash detection workflows, and specialized systems experience.
Next, developers must evaluate the engineering firm’s approach to digital coordination and BIM management. It is vital to confirm that the firm uses collaborative Common Data Environments and adheres to international data classification standards, preventing the delivery delays and late-stage model changes that frequently disrupt project timelines. Sponsors should request proof of the firm’s energy modeling and life cycle assessment processes to ensure they can design building systems that meet green building certifications and deliver actual, long-term energy savings.
Finally, the selection should focus on constructability and lifecycle value rather than simply selecting the lowest design bid. A cheap design that is poorly coordinated will inevitably lead to expensive field clashes, construction delays, and elevated energy bills. By partnering with a firm that integrates constructability reviews, maintains local code expertise, and offers thorough commissioning support, developers can minimize risk, accelerate construction schedules, and maximize the asset value of their commercial property.









