

The Power of Precision with Our Professional Lighting Design Services in The UK
Whether you’re an architect, electrical contractor, or developer, our professional lighting design services in The UK deliver precise and permit-ready lighting and electrical layout plans. Our expert engineers at Engineer's Team LTD ensure efficiency, safety, and full code compliance for The UK projects by providing:
Clear electrical schematic symbol charts
Accurate electrical single-line diagrams (SLD) compliant with BS 7671
Energy-efficient electrical load calculations (Part L compliant)
Detailed electrical distribution board schedules
These lighting and electrical designs by Engineer's Team LTD help streamline approvals, reduce on-site errors, and support smooth project execution for residential, commercial, and industrial buildings in The UK.
We are specialist in:
We use leading-edge software tools to ensure accurate, optimized lighting design in The UK:
AutoCAD for precise drafting

DIALux for professional lux level and lighting analysis

Revit MEP for BIM integration

Amtech (Trimble ProDesign) for BS 7671 compliant electrical calculations

By integrating these technologies, we ensure comprehensive and code-compliant lighting designs for any country or project type.
Electrical Schematic Symbol Chart in The UK -
We provide a clean and accurate electrical schematic symbol chart as part of our professional lighting design services in The UK, using standardized British symbols for switches, lighting fixtures, outlets, panels, and circuit types. This ensures UK contractors can easily read the drawings and complete installations without confusion or errors.
As a trusted provider of professional lighting design services, Engineer's Team LTD ensures all electrical symbols follow recognized British and European standards (such as BS and IEC), ensuring full code compliance and smooth permit approvals across The UK.

Electrical Single Line Diagram (SLD) for The UK Projects
Our electrical SLD (single line diagram) offers a simplified yet comprehensive view of your power distribution network in The UK. It shows how each component—from utility input to distribution boards, transformers, and final circuits—connects, functions, and is protected.
Engineer's Team LTD ensures all electrical single line diagrams follow strict local code compliance according to the BS 7671 (UK) Wiring Regulations.

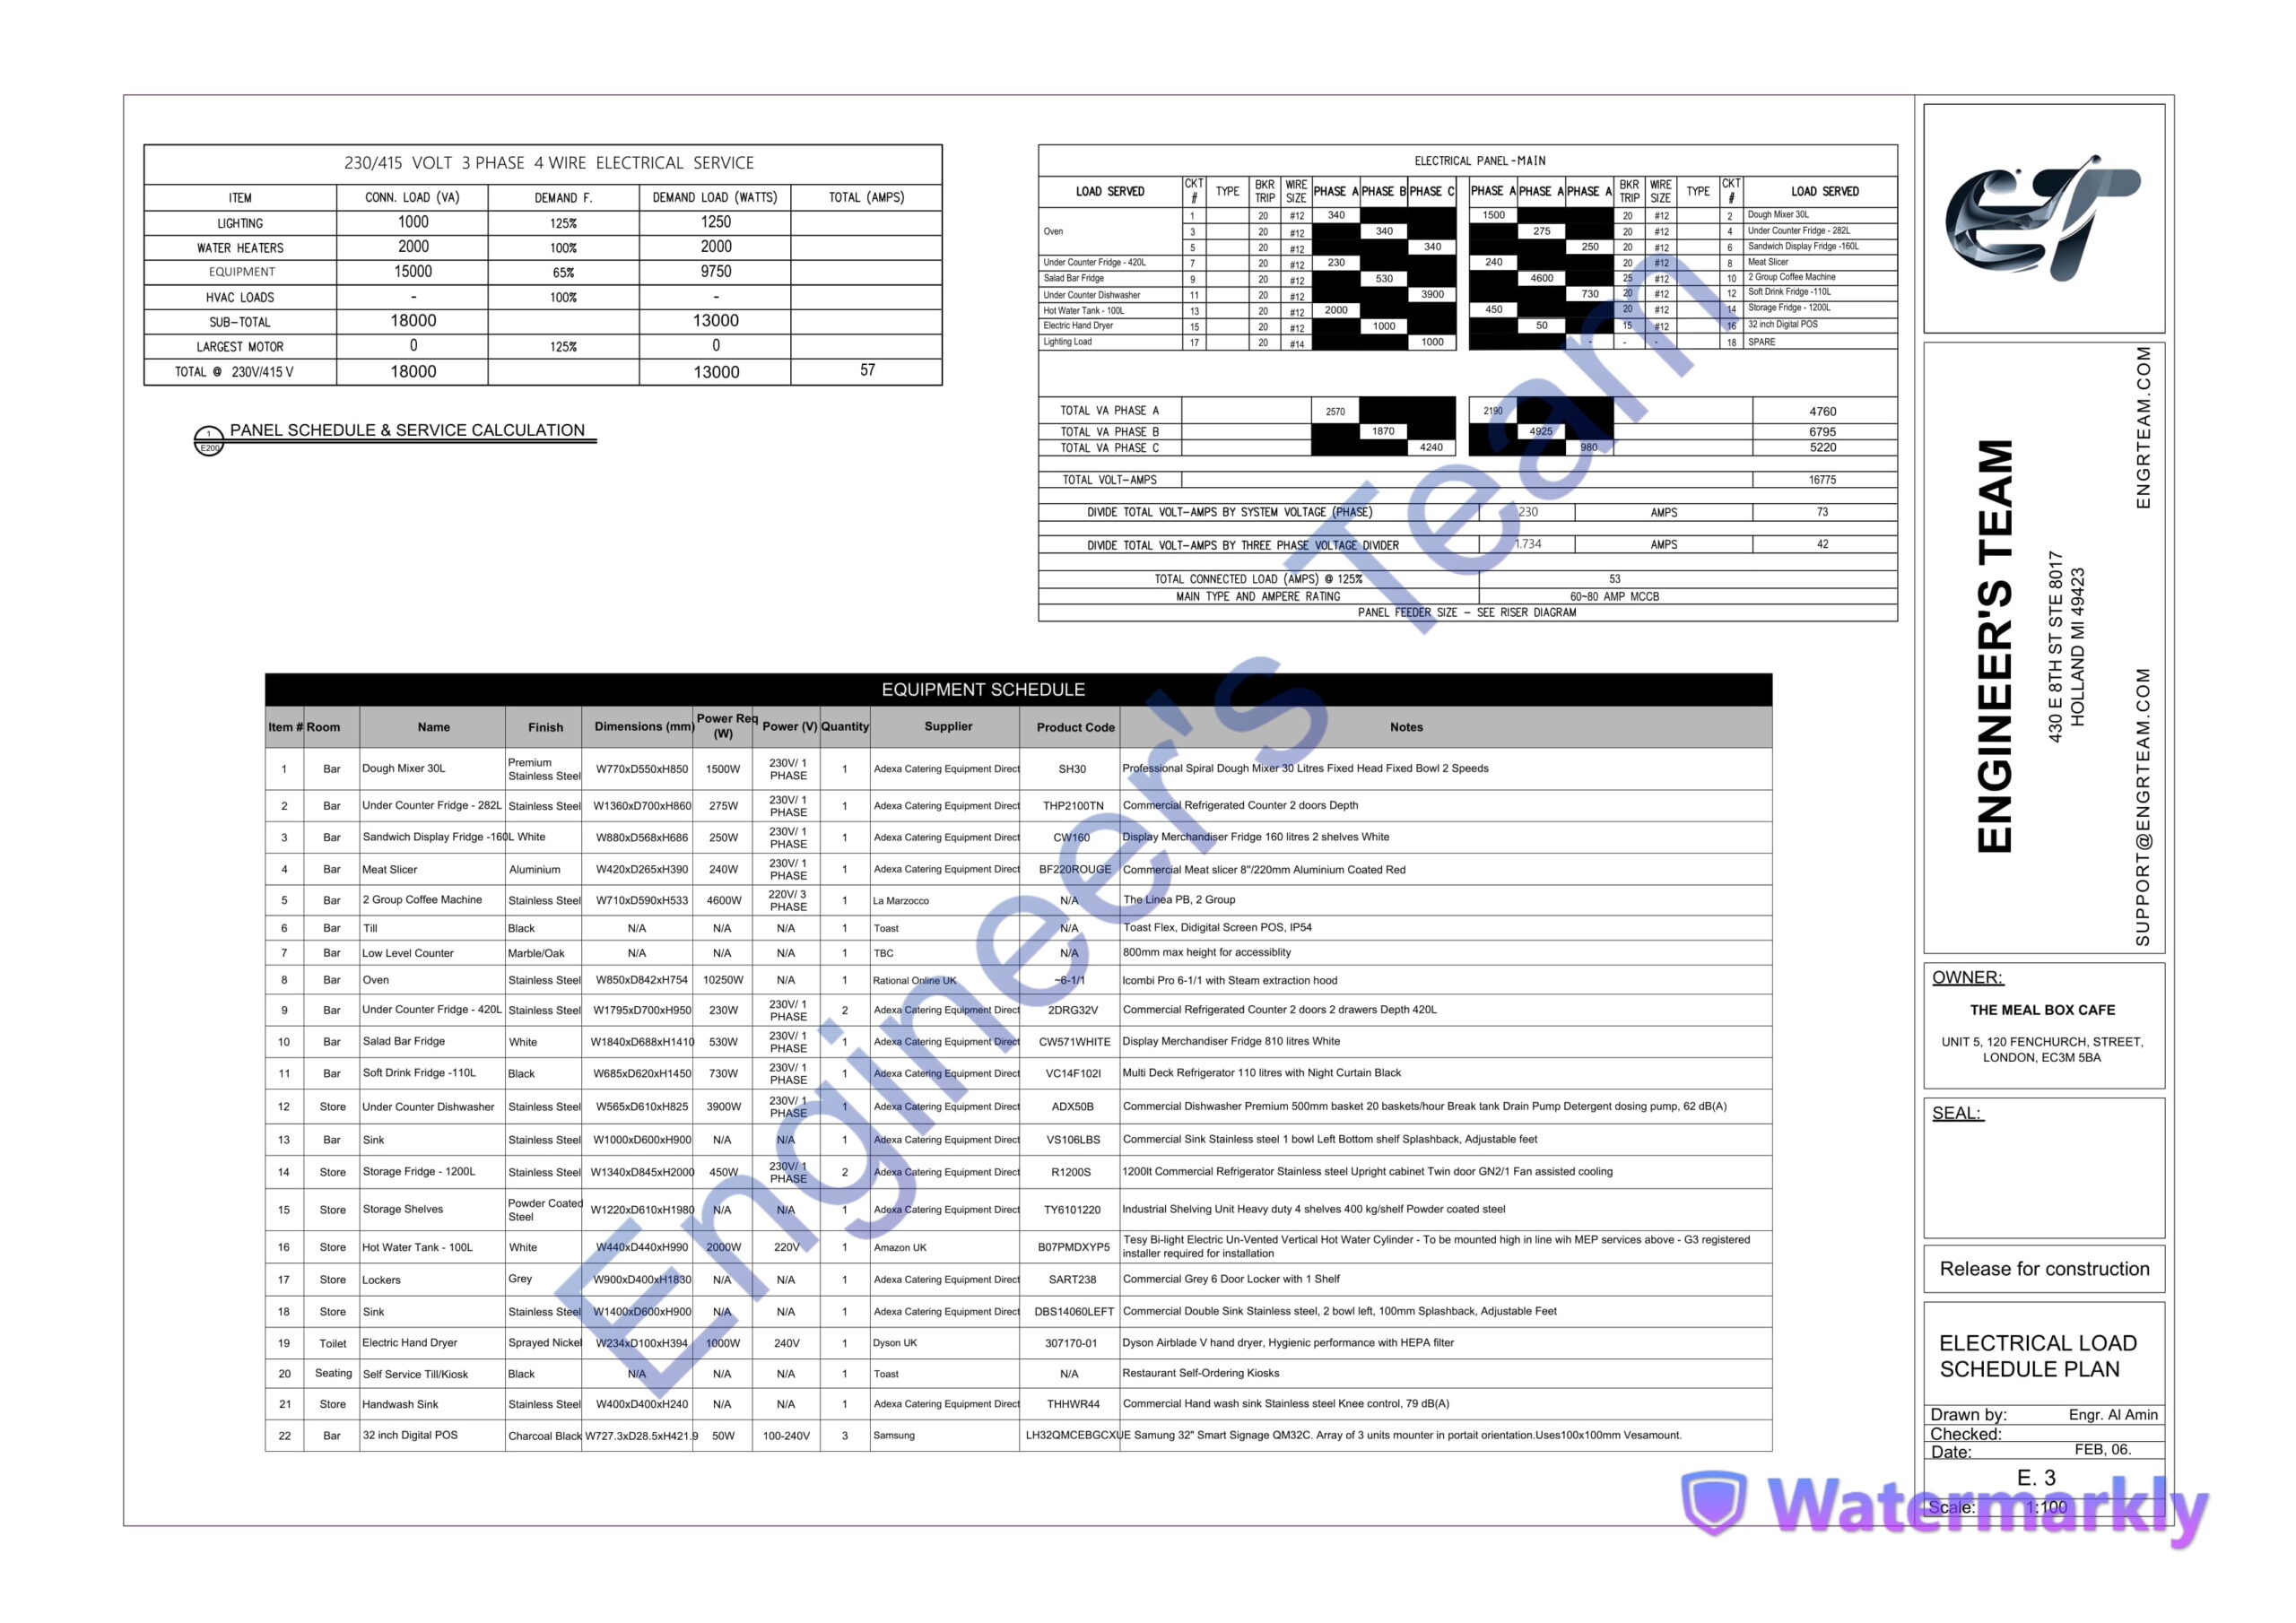
Electrical Load Calculation in The UK
Understanding the power requirements of a building is key to safe and efficient system design. Our electrical load calculation determines the optimal size of cables, breakers, distribution boards, and transformers across The UK by accounting for:
- Connected load
- Demand factors
- Diversity
- Power factor
Electrical Distribution Board & Panel Schedule in The UK
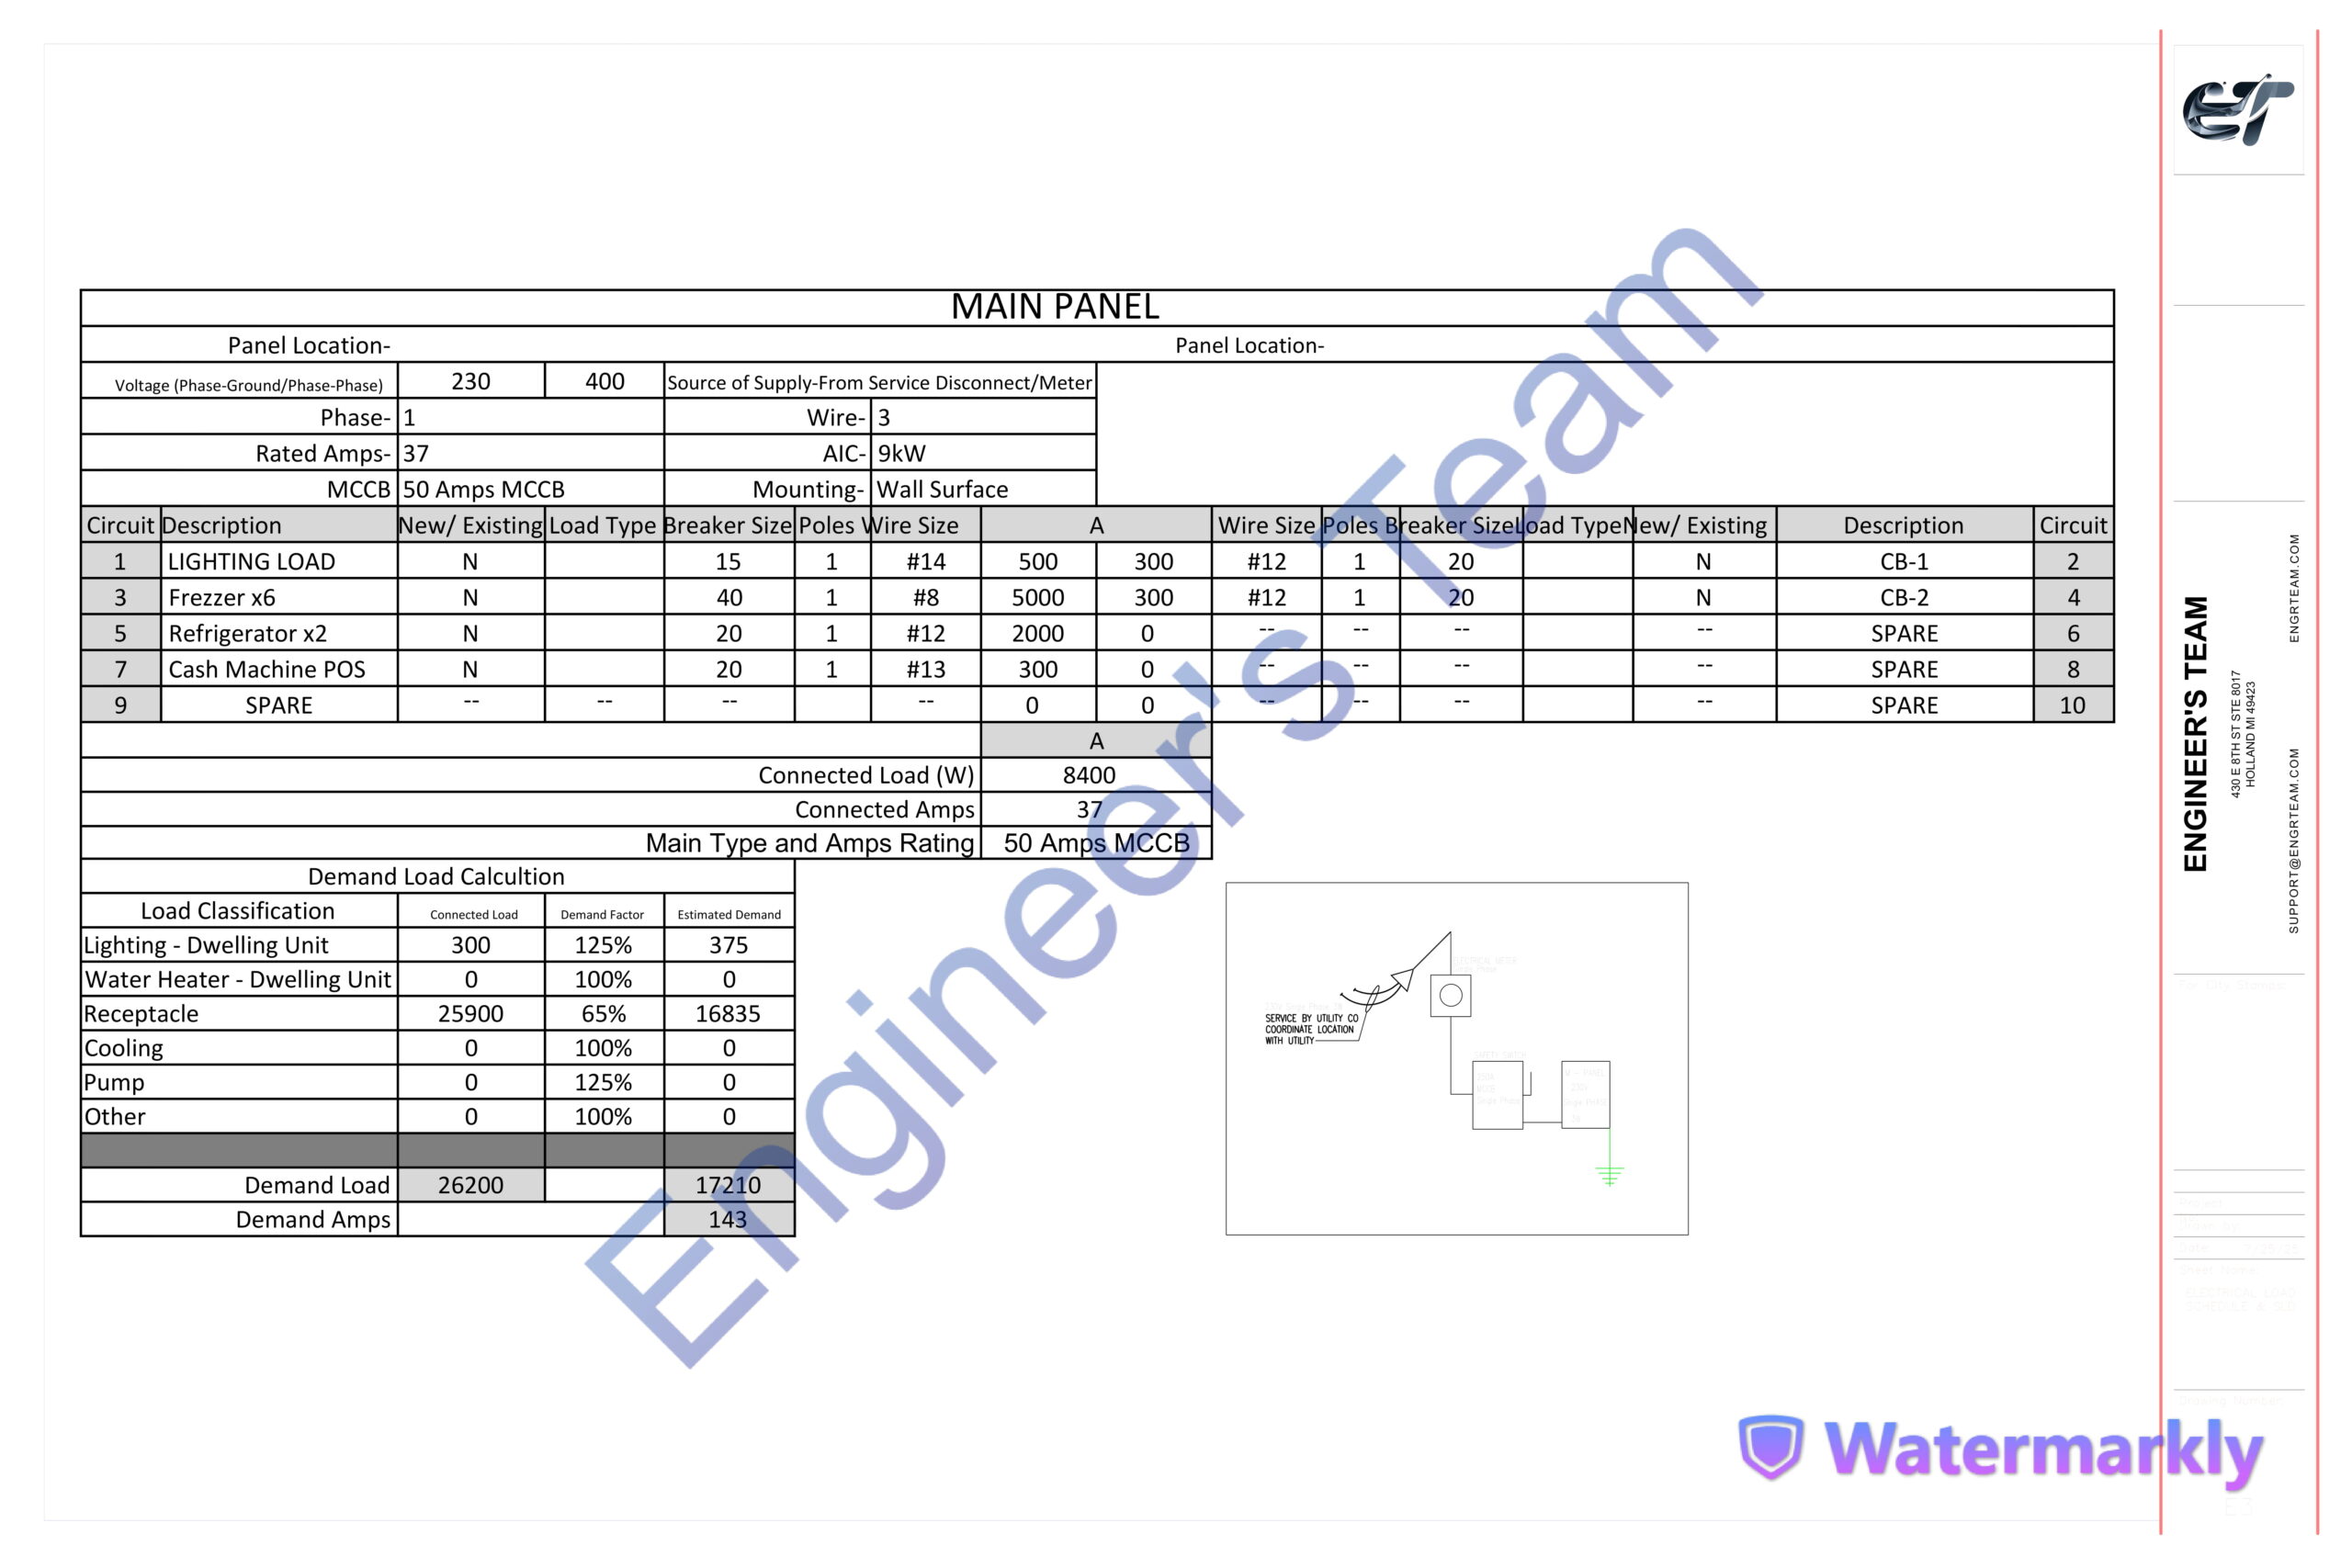
A good lighting plan isn’t complete without a detailed electrical panel schedule. Engineer's Team LTD creates organized, labeled schedules for UK consumer units and distribution boards that include:
- Circuit numbers and descriptions
- Wire sizes and types compliant with UK regulations
- Breaker and RCBO sizes
- Phase load distribution
- Panel and board locations
- Total demand and spare capacity
- Electrical DB Schedule UK
Electrical Layout Plan for The UK Market
Our core service is the electrical layout plan, which maps all lighting fixtures, receptacles, switches, and control panels within your building. For projects in The UK, Engineer's Team LTD provides:
- Fixture placement plans
- Lighting circuit diagrams
- Switching schemes and control zones
- Emergency & exit lighting design (BS 5266-1 compliant)
- Daylight integration & sensor layouts matching UK Part L

Our Service in: UK
We provide lighting and electrical planning services in the following regions, complying with each country's standards:
- UK – BS 7671, Part L, CIBSE Guidelines
No matter where you are, we make sure your lighting design documents are precise, compliant, and inspection-ready.
Our Expertise -
✅ Over 10 Years of Industry Experience
Serving architects, contractors, and property developers across four countries.
✅ Custom, Code-Compliant Documentation
Every electrical riser diagram, panel schedule, or SLD is tailored to local building codes and client-specific needs.
✅ Fast Turnaround Times
We know deadlines matter. Most of our standard lighting design packages are delivered within 3–5 business days.
✅ BIM-Ready Drawings
We deliver fully compatible Revit and AutoCAD files for seamless integration with your architectural model.
✅ Affordable Packages
Transparent pricing. No surprise charges. Excellent value.

Expert & Skilled Team
Our team consists of highly skilled and experienced MEP engineers who solve complex mechanical, electrical, and plumbing challenges with precision, efficiency, and proven expertise.
Compliance with Regulations
We ensure all designs and plans adhere to city codes and regulations, streamlining the approval process for your projects.
Round-the-Clock Support
Available 24/7, our team is here to address your concerns anytime, providing seamless support whenever you need it.
Fast and Efficient Service
We value your time and prioritize rapid responses, ensuring your project progresses smoothly and without delays.
Customer Satisfaction
Transparent communication and unwavering focus on client satisfaction are at the core of our services.
FAQs -

What is an electrical schematic symbol chart in The UK?
It’s a legend of standardized British and international symbols representing switches, fixtures, consumer units, outlets, and other electrical components. This chart prepared by Engineer's Team LTD helps electrical contractors across The UK clearly understand and accurately install your electrical layout plan without installation errors.
Do you offer services throughout The UK?
Yes, Engineer's Team LTD provides fully compliant engineering and lighting design layout services to clients anywhere in The UK, ensuring local district council guidelines and national planning regulations are completely satisfied.
Can you coordinate with my architect or MEP team in The UK?
Absolutely. Engineer's Team LTD frequently collaborates with local UK architects, main building contractors, and project managers, sharing coordinated BIM models and CAD data to prevent structural clashes on-site.
How quickly can I get my lighting design in The UK?
Turnaround times depend heavily on the size and complexity of your commercial or residential property. Engineer's Team LTD typically delivers initial draft layouts within 3 to 7 working days for standard projects in The UK.
What is included in your lighting design service in The UK?
Our comprehensive package covers architectural luminaire positioning maps, automated switching control routing, emergency escape lighting configurations (BS 5266-1), and detailed DIALux lux level calculations verified for The UK buildings.
Do you provide lighting design services for all building types in The UK?
Yes, Engineer's Team LTD covers the entire property sector in The UK, including residential housing extensions, commercial offices, retail fit-outs, public infrastructure projects, and industrial warehousing facilities.
What is an electrical single line diagram (SLD) in The UK?
An SLD is a simplified schematic blueprint illustrating your building's primary power infrastructure. For projects in The UK, it maps the distribution paths from the DNO incoming point through the distribution boards, circuit breakers, and sub-circuits.
Why is an electrical load calculation important in The UK?
An accurate load calculation is essential to guarantee your property's network does not overload local distribution networks. Engineer's Team LTD balances system loads, calculates proper diversity factors, and sizes cables according to BS 7671 regulations to prevent system failure in The UK.








