

What’s Included in Retrofits and Renovations in The UK-
✅ Structural upgrades (foundations, framing, loft conversions, and barn-style roofs)
✅ Interior remodeling (living rooms, kitchens, and compliant lighting layouts)
✅ Civil & architectural plans (home extensions, permitted development layouts, and site plans)
✅ 3D design & visualization (virtual tours and photorealistic renders)
✅ Fully compliant documents matching The UK Building Regulations and BS 7671 standards
We Are Specialists in Electrical Software for The UK -
Visual Suggestion: Insert a clean image or infographic showing AutoCAD, Revit, ETAP, Dialux software dashboards with a headline “Software We Use
AutoCAD for precise drafting

Trimble ProDesign (Amtech) for BS 7671 cable sizing & calculations

Revit MEP for building information modeling (BIM) integration

DIALux for compliant UK lux level & lighting analysis

These platforms enable our team to deliver fully coordinated electrical designs that are smart, safe, and ready for construction.
Our SLDs for The UK Market Show:
- Transformers and main distribution boards
- Busbars and UK-compliant cable routes
- Load categorization and harmonic protection
Equipment ratings according to British Standards
Equipment ratings according to British Standards
We ensure your SLD is accurate, scalable, and compatible with BIM integration for smarter project management across The UK.

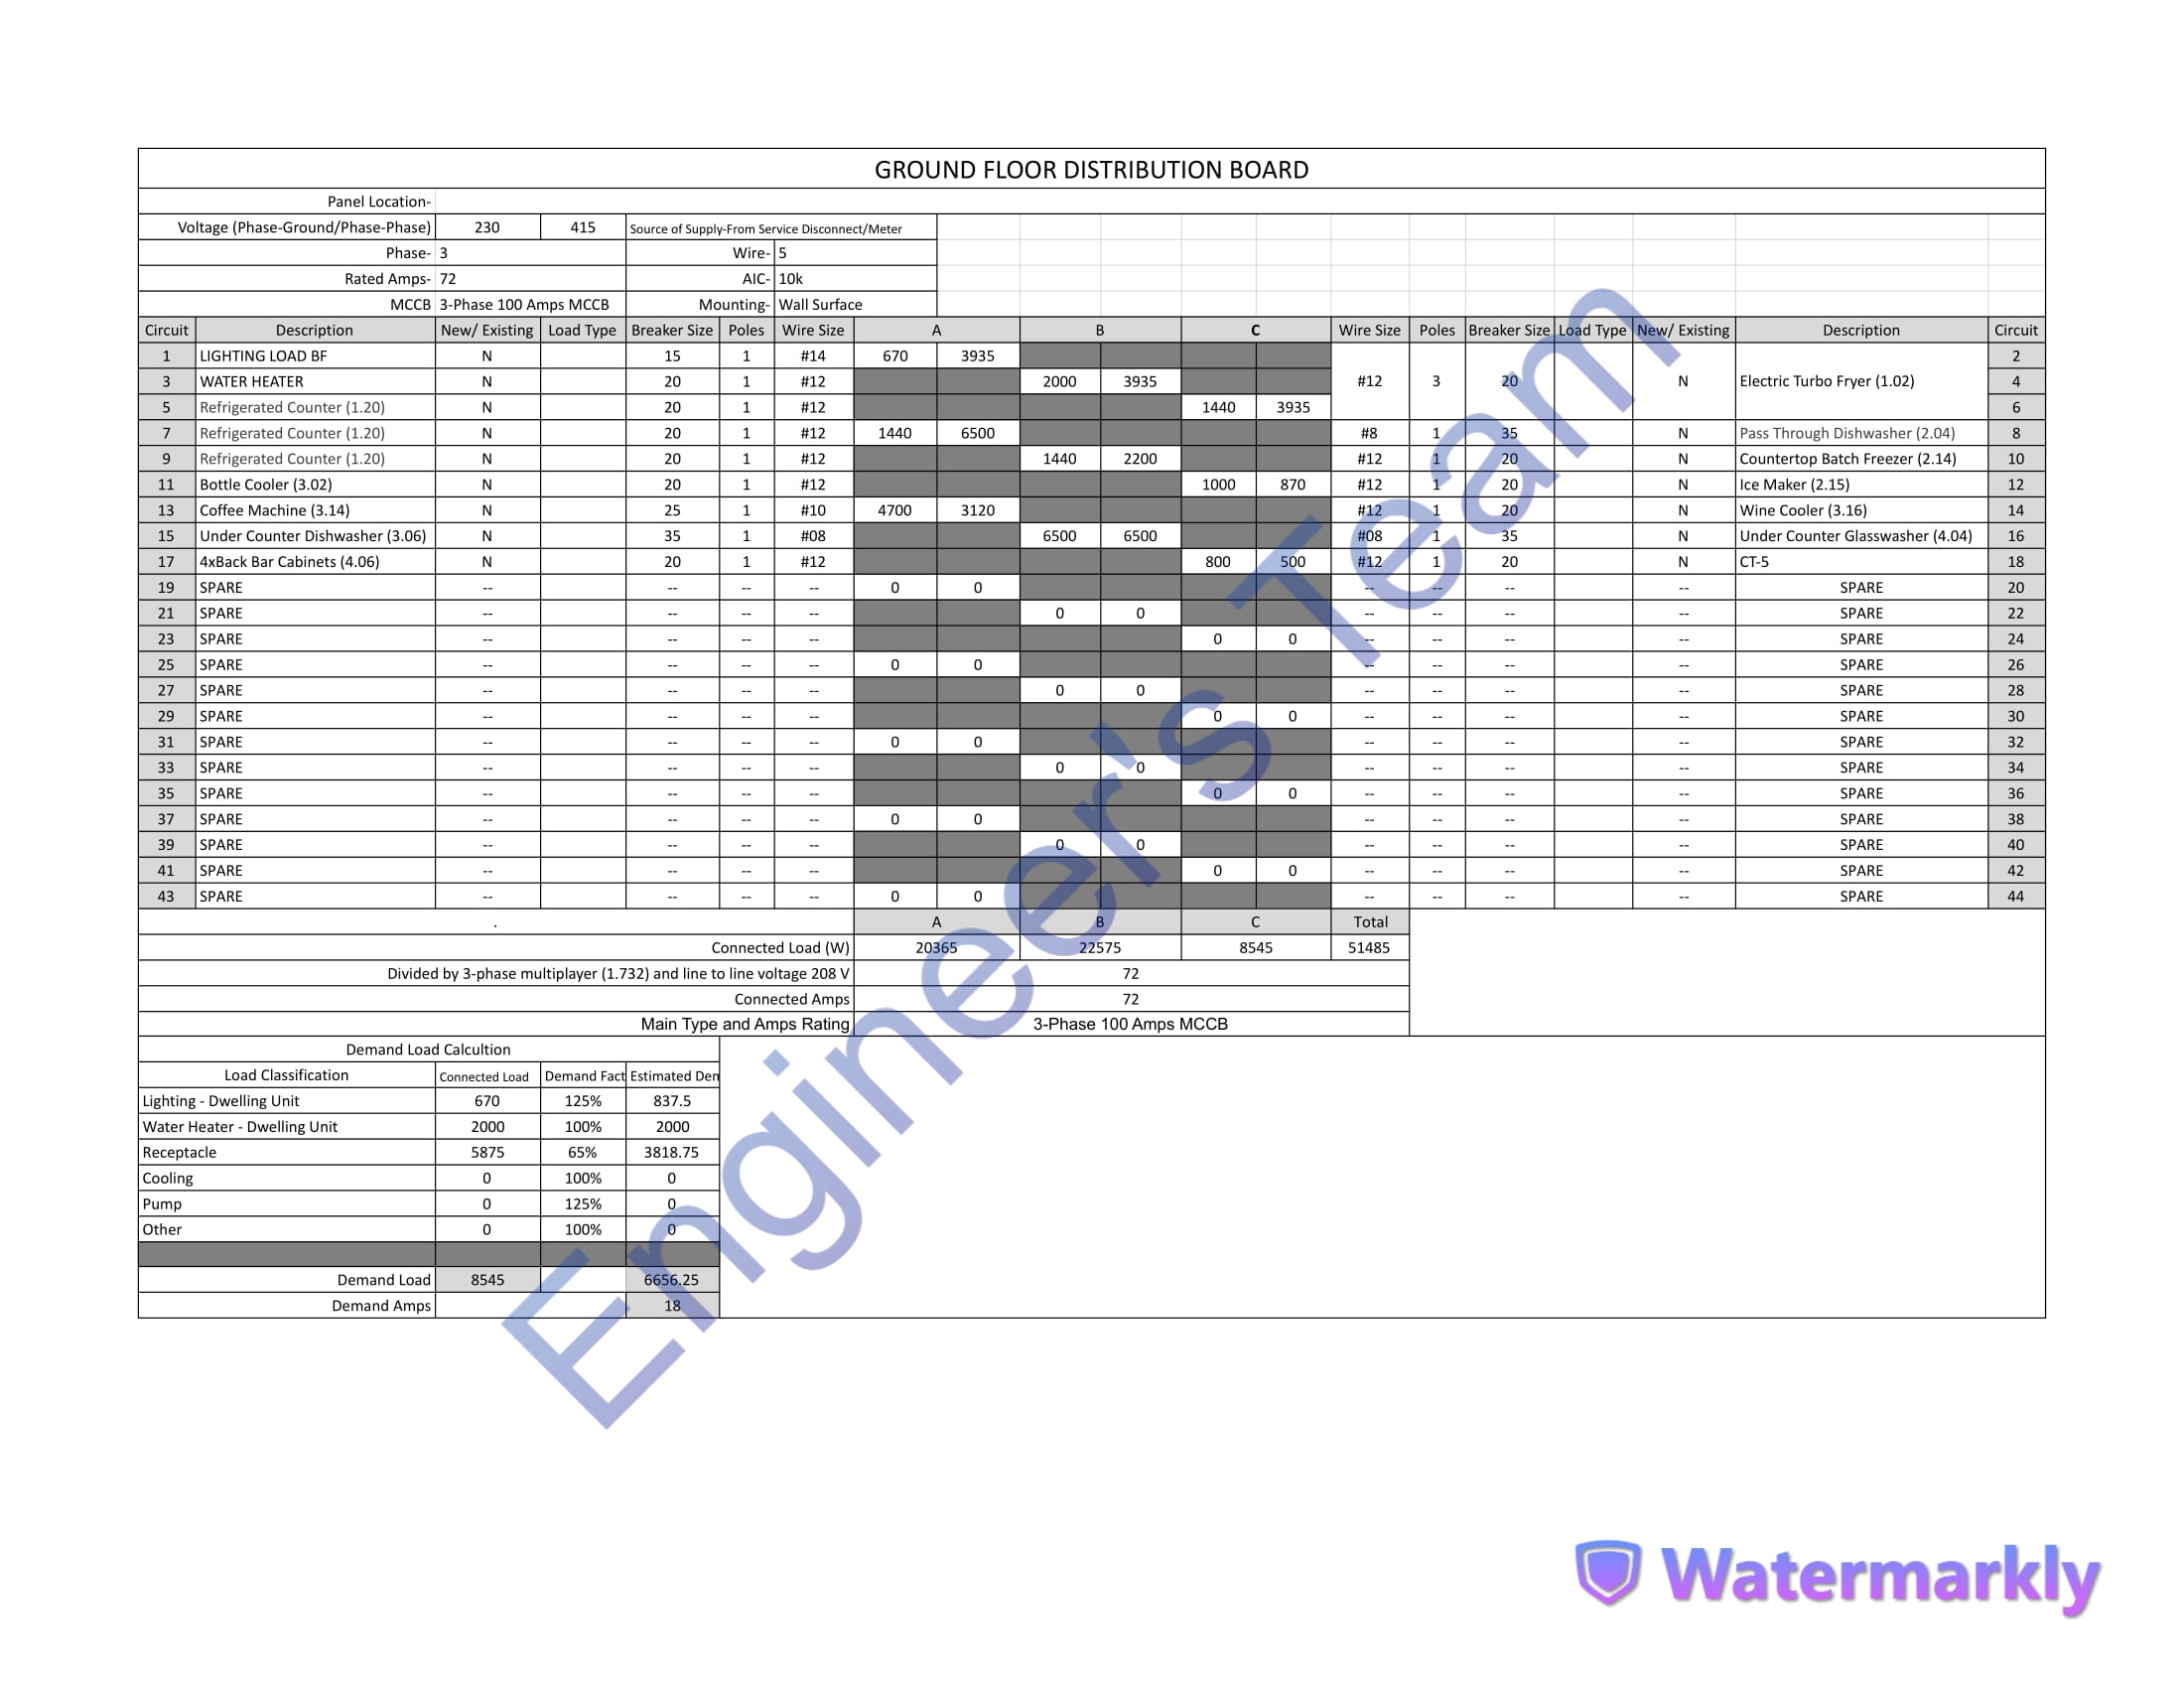
Our Engineers Prepare Detailed Load Schedules to Ensure Balanced and Efficient Energy Distribution Across The UK Facilities.
This includes:
- Load estimation (kW/kVA) optimized for UK grid characteristics
- Circuit breaker and protective device selection
- Feeder cable sizing aligned with BS 7671 installation methods
- Load grouping by type (lighting, HVAC, power, equipment)
- Distribution board and consumer unit schedules with standard tagging
Engineer's Team LTD uses AutoCAD Electrical and Revit to create panel layouts that comply fully with UK voltage drop and short-circuit calculation standards.
Our Lighting Layouts for The UK Projects Are Optimized For:
- Energy efficiency aligned with UK Part L Building Regulations
- Emergency lighting compliance (BS 5266-1)
- Switch control zones and automated overrides
- Motion sensors and smart lighting networks
- DIALux-based lux level calculations verified for The UK workspaces

For Mission-Critical Systems in The UK, We Design Backup Power Setups That Include:
- Generators and ATS (automatic transfer switches)
- UPS system integration for clean power backup
- Emergency escape lighting and critical life-safety load circuits
- Separate containment and risers for emergency power
- Intelligent load shedding strategies
Our generator layouts designed by Engineer's Team LTD help you maintain constant uptime in healthcare, data centres, commercial buildings, and infrastructure across The UK.

Modern Buildings in The UK Require Seamless Integration Between Power and Data Networks.
We include:
- CCTV system power planning and layout
- Access control and fire alarm layout coordination (BS 5839)
- Structured cabling layouts for UK communication rooms
- Wi-Fi networks, server racks, and telecom service connections
- Power/data raceways, trunking, and conduit routing plans
Our comprehensive engineering approach ensures clean physical separation and professional coordination between primary electrical services and ELV systems in The UK power distribution blueprints.


Our Service in UK -
We offer electrical planning and drafting services tailored to the code and climate of your region:
UK – BS7671 Wiring Regulations (18th Edition), IET standards
With deep understanding of these regional requirements, our electrical layout plans and power distribution systems are fully compliant and audit-ready.
Our Expertise -
✅ End-to-End Electrical System Design
From concept to commissioning, we handle every stage with precision.
✅ Smart Load Distribution
We ensure balanced circuits and optimized loads, preventing overheating and outages.
✅ Fully Coordinated Drawings
Our electrical layout plan, SLD, panel schedule, and riser diagram are always fully integrated.
✅ Quick Turnaround
On tight deadlines? We deliver drafts in days, not weeks, without sacrificing quality.
✅ Energy & Cost Efficiency
Our designs prioritize low operational cost, safety, and future scalability.

Expert & Skilled Team
Our team comprises highly trained and experienced engineers, adept at solving any MEP challenges with precision and expertise.
Compliance with Regulations
We ensure all designs and plans adhere to city codes and regulations, streamlining the approval process for your projects.
Round-the-Clock Support
Available 24/7, our team is here to address your concerns anytime, providing seamless support whenever you need it.
Fast and Efficient Service
We value your time and prioritize rapid responses, ensuring your project progresses smoothly and without delays.
Customer Satisfaction
Transparent communication and unwavering focus on client satisfaction are at the core of our services.
FAQs -

What software do you use for electrical design?
We use AutoCAD, Revit MEP, ETAP, and Dialux to create accurate, BIM-ready, and efficient electrical system designs tailored to your project.
How long does it take to receive the design?
Delivery times depend on project size, but we typically provide the first draft within 3–7 business days. Faster delivery is available for urgent projects.
Can you design systems for both residential and commercial buildings?
Absolutely. We design power distribution systems for residential, commercial, and industrial projects of all sizes.
Do your designs comply with local electrical codes?
Yes, all our designs strictly follow local and international standards, including BS7671 (UK) to ensure full code compliance and safety.
What is a Power Distribution System Design?
A power distribution system design outlines how electrical power is safely and efficiently distributed throughout a building. It includes key components like SLDs, load calculations, panel schedules, and electrical layout plans to ensure reliable and code-compliant power delivery.
Why is an Electrical Single Line Diagram (SLD) important?
An SLD simplifies your entire electrical system into a single-line view, showing how power flows from the source to all connected loads. It’s essential for planning, installation, troubleshooting, and meeting code requirements.
Do you provide load calculation and panel schedules?
Yes. We offer detailed electrical load calculations and create accurate panel schedules to balance loads, prevent overloads, and ensure efficient energy use.
Which countries do you serve?
We provide our full range of services across the UK ensuring local code compliance and fast turnaround times.








