

Articles
MEP Design for Office Spaces: The Ultimate Engineering Guide to Workspace Comfort, Safety, and Efficiency

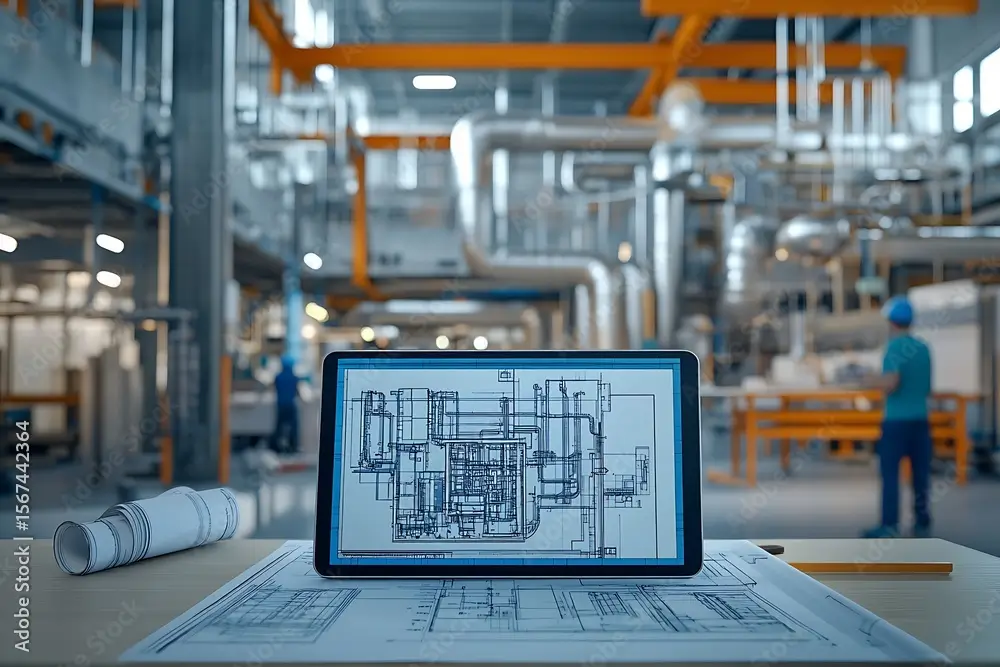
mep design for office spaces forms the foundational infrastructure that turns raw corporate floor plans into safe, comfortable, highly productive,
Table of Contents
mep design for office spaces forms the foundational infrastructure that turns raw corporate floor plans into safe, comfortable, highly productive, and energy-efficient working environments. Mechanical, Electrical, and Plumbing (MEP) engineering serves as the central nervous system of any modern commercial facility. From managing indoor air quality and regulating thermal comfort to providing high-reliability power distribution and intelligent lighting, well-executed MEP systems directly influence operating overhead, employee satisfaction, and sustainable building performance.
In this comprehensive guide, we examine the principles, system components, code compliance requirements, and modern technological advancements involved in designing state-of-the-art MEP systems tailored specifically for contemporary office settings.
What is MEP Design for Office Spaces?
mep design for office spaces encompasses the integrated engineering of a building’s mechanical (HVAC), electrical, and plumbing infrastructure to support office operations and occupant health. Rather than approaching each engineering discipline in isolation, a synchronized MEP engineering process ensures that heating and cooling loads, electrical circuits, lighting grids, water supply networks, and fire protection systems work together harmoniously without space conflicts or energy inefficiencies.
Commercial office environments present unique operational profiles. Unlike residential structures, office buildings experience shifting occupancy densities throughout the day, varied thermal loads from IT hardware, continuous fresh air ventilation demands, and strict acoustic requirements for open workspaces and executive conference rooms.
Core Pillars of Commercial MEP Engineering
To understand how MEP engineering creates seamless office environments, let us explore each of the three foundational disciplines in detail.
1. Mechanical Engineering (HVAC Systems)
The mechanical component focuses primarily on Heating, Ventilation, and Air Conditioning (HVAC). In a modern office environment, the mechanical design must balance climate control, indoor air quality (IAQ), humidity management, and energy conservation.
- Variable Refrigerant Flow (VRF) and Chilled Water Systems: Variable capacity HVAC equipment permits independent zone control across different areas of the office—such as executive suites, server rooms, break areas, and open workstations—preventing hot and cold spots.
- Dedicated Outdoor Air Systems (DOAS): High occupant densities require continuous introduction of treated outdoor air to control carbon dioxide ($CO_2$) levels, maintain cognitive function, and comply with ventilation standards like ASHRAE 62.1.
- Acoustic Engineering and Attenuation: HVAC ductwork must incorporate sound attenuators, low-velocity diffusers, and flexible duct connections to prevent fan noise from disrupting quiet office zones.
To explore how precision duct layouts and airflow distribution strategies are engineered, review our detailed guide on HVAC Layout Plan
engineering.
2. Electrical Engineering (Power, Lighting, and Low Voltage)
Electrical design powers the digital machinery, lighting systems, safety networks, and communication infrastructures of modern businesses.
- Power Distribution Infrastructure: Calculating total electrical load, designing main distribution panels, installing panelboards, and establishing dedicated circuits for sensitive equipment like computer servers and printing centers.
- Uninterruptible Power Supply (UPS) and Emergency Generators: Protecting critical office operations against utility outages using battery backup systems and diesel or natural gas emergency generators.
- Smart Architectural Lighting: Integrating LED fixtures with daylight harvesting sensors, occupancy detection controls, and scheduled dimming grids to maximize visual comfort and cut energy waste.
- Structured Cabling and Telecom Infrastructure: Designing telecommunications rooms, cable tray routes, and fiber/Ethernet distribution paths to ensure high-speed network reliability for desk power and access points.
3. Plumbing Engineering (Water, Waste, and Fire Protection)
Plumbing engineering safeguards occupant health through clean water delivery, hygienic waste evacuation, and automated life safety systems.
- Domestic Water Supply and Sanitation: Sizing water mains, pressure boosters, hot water heaters, and backflow preventers to reliably supply restrooms, breakroom kitchens, and executive coffee stations.
- Sanitary Drainage and Venting: Engineering efficient waste drainage paths, grease interceptors for office cafeterias, and proper venting pipes to eliminate sewer gas risks.
- Fire Suppression Systems: Designing wet-pipe sprinkler systems, pre-action sprinklers for data centers, standpipes, and fire pumps tailored to commercial fire hazards and building codes.
The Strategic Process of Designing MEP Infrastructure for Offices
Developing a robust MEP blueprint requires a multi-stage engineering workflow designed to align with architectural vision, financial targets, and municipal building codes.
Determine heating/cooling loads, electrical demand & water usage
Select VRF vs Chilled Water, Transformer sizing, Piping routes
Run clash detection between ductwork, cable trays & plumbing
Energy codes (ASHRAE 90.1, Title 24), Life safety approval
Phase 1: Feasibility Study and Load Calculations
Engineers begin by conducting detailed load estimations:
- Thermal Load Analysis: Calculating heat gains from occupants, computers, server racks, and solar exposure through commercial glass facades.
- Electrical Demand Load Calculations: Estimating connected loads, demand factors, transformer capacities, and feeder sizes.
- Hydraulic Flow Rates: Estimating peak water supply demand (Fixture Units) and drain capacities.
Phase 2: System Selection and Schematic Design
Based on load profiles and client budget, engineers evaluate primary equipment types. For example, deciding between rooftop packaged units (RTUs), chilled water plants, or decentralized VRF multi-splits, and selecting single-phase versus three-phase power distribution networks.
Phase 3: Building Information Modeling (BIM) and Clash Detection
Modern engineering relies heavily on 3D Building Information Modeling (BIM) via software such as Autodesk Revit. BIM modeling allows mechanical ducting, electrical conduit runs, structural beams, and plumbing pipes to be mapped out in a shared digital twin, identifying and resolving spatial clashes before physical installation begins.
For a broader perspective on complete architectural and engineering packages, visit our primary MEP Plan Services
portal.
Specialized Challenges in Modern Office MEP Engineering
Designing MEP infrastructure for corporate facilities involves solving complex structural and operational challenges that do not exist in standard commercial buildings.
High-Density Conference Rooms and Assembly Areas
Executive boardrooms and large training spaces experience drastic swings in occupancy. When 50 people enter a conference room designed for 10, temperature and $CO_2$ levels spike rapidly. Engineers solve this by deploying Demand-Controlled Ventilation (DCV) utilizing real-time $CO_2$ sensors to modulate air dampers dynamically.
IT Server Rooms and Data Closets
Even modest corporate spaces house dedicated server racks or network switches that run 24/7/365. These spaces generate continuous sensible heat loads regardless of outdoor weather conditions. MEP engineers specify dedicated Computer Room Air Conditioning (CRAC) units, precision cooling loops, pre-action dry-pipe fire suppression, and dual-feed redundant electrical circuits to guarantee 99.999% uptime.
Open-Plan Workstations vs. Enclosed Offices
Open-plan layouts create challenges for thermal comfort and acoustic privacy. Zoning air diffusers correctly, balancing airflow velocities, and configuring perimeter heating elements are necessary steps to avoid cold air dumping on seated personnel while ensuring interior zones remain comfortable.
Energy Efficiency, Sustainability, and Green Building Standards
Commercial real estate owners and enterprise tenants prioritize sustainable MEP solutions to cut operational expenditures (OPEX) and fulfill corporate ESG (Environmental, Social, and Governance) targets.
Compliance with Energy Codes
MEP designs must strictly adhere to regional energy codes, such as ASHRAE Standard 90.1, IECC (International Energy Conservation Code), or California Title 24. These codes dictate strict limits on:
- Lighting Power Density (LPD): Restricting watts per square foot allocated for internal lighting.
- Economizer Requirements: Mandating air-side or water-side economizers (“free cooling” modes) when ambient outdoor temperatures allow.
- Variable Speed Drives (VSDs): Requiring VSDs on fans, pumps, and chillers to scale power consumption according to real-time load demands.
Achieving LEED and WELL Building Standards
Integrating high-efficiency MEP engineering is essential for earning green building certifications:
- LEED (Leadership in Energy and Environmental Design): Emphasizes energy modeling, refrigerant management, water conservation fixtures, and renewable energy integration.
- WELL Building Standard: Focuses heavily on human health, demanding enhanced filtration (MERV 13+ or HEPA), real-time indoor air quality monitoring, glare-free circadian lighting control, and continuous thermal comfort monitoring.
Engineers interested in reviewing international energy conservation guidelines can inspect technical documentation on the official ASHRAE Building Energy Standards
platform.
The Value of Professional MEP Engineering Integration
Attempting to execute commercial fit-outs or new builds without holistic MEP engineering leads to costly friction points during construction and long-term operating defects:
- Duct and conduit field clashes requiring expensive rework
- Oversized HVAC units causing short-cycling and humidity
- Inadequate electrical sub-panels needing field upgrades
- High monthly energy utility bills
- Zero-clash 3D BIM coordination prior to site installation
- Precision thermal and electrical sizing for lowest total cost
- Complete municipal building code and fire safety compliance
- Optimized operating costs and long-term equipment durability
By involving experienced engineers early in the architectural planning phase, corporate executives and commercial developers secure predictable project timelines, accurate construction cost estimates, and fully compliant engineering blueprints.
Frequently Asked Questions (FAQs)
What does MEP stand for in office design?
MEP stands for Mechanical, Electrical, and Plumbing. In office design, it refers to the combined engineering disciplines that create the HVAC, electrical distribution, lighting, water, drainage, and fire safety infrastructure required for a safe, comfortable, and operational workspace.
How does proper MEP design impact employee productivity?
Proper MEP design regulates ambient temperature, eliminates cold/hot spots, removes indoor pollutants through continuous ventilation, and provides daylight-matched lighting. Studies consistently show that optimal indoor air quality, thermal comfort, and lighting levels reduce fatigue, lower sick leave, and enhance cognitive performance in office workers.
What is the difference between shell-and-core MEP and tenant fit-out MEP?
- Shell-and-Core MEP: Refers to the central mechanical plants, primary electrical switchgear, riser pipes, fire pumps, and main supply ducts provided by the building owner for the entire structure.
- Tenant Fit-Out MEP: Involves custom branch ductwork, local power wiring, sub-panels, architectural lighting, emergency egress paths, and plumbing connections engineered specifically for an individual tenant’s interior floor layout.
Why is 3D BIM essential for commercial office MEP design?
3D BIM (Building Information Modeling) allows engineers to build a digital twin of the office space. It detects structural conflicts between thick mechanical ducts, electrical cable trays, fire sprinklers, and ceiling grids automatically during the design phase, eliminating costly on-site delays and change orders during construction.
Conclusion
A well-executed mep design for office spaces transforms a standard commercial property into an efficient, safe, and adaptable environment optimized for business performance. By seamlessly integrating high-efficiency HVAC equipment, robust electrical systems, smart lighting, reliable plumbing, and rigorous safety features, organizations protect their real estate investments and create workspaces where employees thrive.
Whether you are planning a complete corporate headquarters build-out, renovating a multi-story commercial building, or executing a tenant fit-out, expert MEP engineering provides the foundation for long-term operational success.
- Tags: MEP Commercial, mep engineering, MEP Office
Recent Posts
- MEP Design for Office Spaces: The Ultimate Engineering Guide to Workspace Comfort, Safety, and Efficiency
- HVAC Load Calculation Service: The Ultimate Guide to Accurate Equipment Sizing and Energy Efficiency
- 3D M and E Coordination: The Ultimate Guide to Modern Building Services Integration
- What is a MEP Consultant?
- Engineering Calculation Services: The Backbone of Modern Design









