






Articles


In modern architecture, analyzing the emerging trends in MEP engineering for green buildings remains a critical prerequisite for achieving global decarbonization targets. According to the United Nations Environment Programme (UNEP), the building and construction sector represents approximately 11% to 13% of global gross domestic product (GDP) and employs 9% of the global workforce. However, this economic powerhouse carries a profound environmental footprint, accounting for 37% of global energy-related carbon dioxide emissions and nearly 50% of global material extraction. Half of the building stock projected to exist in 2050 has yet to be constructed or undergo deep renovation, meaning that current design choices will influence emissions and resource demand for generations to come. Historically, mechanical, electrical, and plumbing (MEP) designs were treated as isolated, passive utility systems. In contemporary design, however, these systems are understood as the central nervous system of sustainable buildings, directly determining operational efficiency, indoor air quality, water conservation, and lifecycle carbon intensity. This report details the ten technological and structural trends reshaping the MEP engineering landscape for green buildings.
Comprehensive Analysis of the Emerging Trends in MEP Engineering for Green Buildings
1. Thermodynamic Optimization and Advanced HVAC Systems
Heating, ventilation, and air conditioning (HVAC) systems represent the single largest share of operational energy consumption in modern commercial and residential structures. Within mechanical design, optimizing thermodynamic performance is critical to reducing primary energy demand. The transition toward sustainable HVAC design is highlighted by a shift away from static “rule-of-thumb” peak load sizing in favor of dynamic hourly load calculations. Utilizing specialized software, engineers model thermodynamic behavior based on structural orientation, localized climate data, thermal mass, occupancy schedules, and internal lighting loads.
A detailed case study comparing standard building designs with optimized green designs demonstrates that precise thermal modeling can reduce design load requirements significantly. For example, in a standard building envelope, a mechanical heating and cooling system might require a peak capacity of 50.9 Tons of Refrigeration (TR). By optimizing envelope insulation, window-to-wall ratios, and thermal storage, a green design can reduce this requirement to 40.8 TR, representing a direct 19.8% reduction in equipment sizing and operational energy consumption.
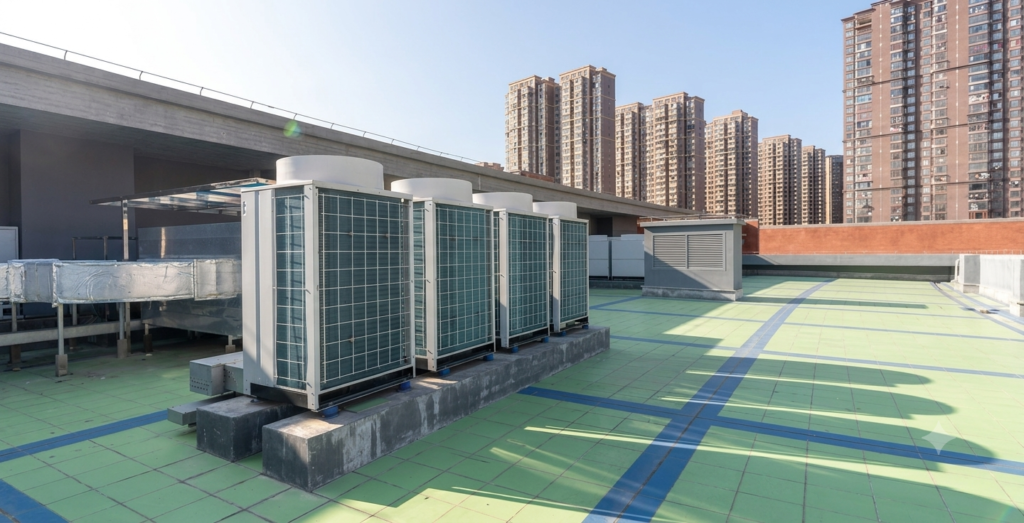
Furthermore, designing a highly efficient system is dependent on a precise HVAC layout plan that integrates advanced thermal distribution components. Variable Refrigerant Flow (VRF) systems, which modulate refrigerant flow to individual zone evaporators based on localized demand, eliminate the thermodynamic inefficiencies of central air-handling plants.
Similarly, Dedicated Outdoor Air Systems (DOAS) decouple space conditioning from ventilation requirements, optimizing latent and sensible heat management separately. Energy Recovery Ventilators (ERVs) and thermal wheels capture up to 60% to 80% of waste heat from exhaust air, transferring it to incoming fresh air streams. The energy recovery efficiency of these air-to-air heat exchangers is governed by:
η = [ṁₛᵤₚₚₗᵧ × (hfresh − hsupply)] ÷ [ṁₑₓₕₐᵤₛₜ × (hfresh − hexhaust)]
Where:
ṁₛᵤₚₚₗᵧ = Mass flow rate of the supply air.
ṁₑₓₕₐᵤₛₜ = Mass flow rate of the exhaust air.
hfresh = Enthalpy of the fresh intake air.
hsupply = Enthalpy of the conditioned supply air.
hexhaust = Enthalpy of the building exhaust air.
This thermodynamic equation demonstrates how minimizing the enthalpy gap between incoming and exhaust air reduces the primary energy load on the central cooling or heating plant.
Preventative maintenance and filtration selection are also critical to sustaining these efficiency gains over time. A loaded air filter can increase the fan motor’s electricity demand from an average of 25% of unit capacity to over 50%, highlighting the operational impact of pressure drop management in ventilation loops.
2. Complete Electrification and Decarbonization of Heating Infrastructure
The transition of building heating networks from fossil fuel combustion to electricity is a cornerstone of global decarbonization. Direct electrification eliminates combustion emissions from natural gas boilers and hot water heaters, linking the building’s operational emissions directly to the carbon intensity of the electrical grid. Research shows that U.S. electrical grid emissions are projected to fall by 20% to 60% over the next decade due to public policy mandates and the favorable economics of utility-scale solar, wind, and battery storage. Consequently, an electric heat pump system installed in a green building today will achieve continuous carbon reductions over its operating life, whereas installing a new fossil-fueled boiler locks in a fixed emission footprint for decades.
High-efficiency electric heat pump configurations utilize the vapor-compression cycle to extract thermal energy from the ambient air, ground, or water, achieving a Coefficient of Performance (COP) that routinely exceeds 3.0 to 4.5:
COP = Qthermal ÷ Welectrical
Where:
Qthermal = Net thermal energy delivered to the building space.
Welectrical = Electrical work input to the compressor.
However, complete electrification creates structural challenges, particularly during seasonal peaks when high heating demands can strain electrical distribution infrastructure. To manage these peaks, MEP engineers integrate grid-interactive demand-flexibility systems and localized energy storage.
Thermal energy storage systems, such as phase-change materials or chilled water tanks, store energy during periods of low grid demand and discharge it during peak periods. Implementing grid-interactive control strategies can reduce peak grid demands by 31% to 46% by 2030, reducing the need for costly utility grid upgrades and ensuring stable building operations.
3. Transition to Next-Generation Low-GWP Refrigerants and Compliance Frameworks
As buildings transition to electrified heat pump systems, the volume of refrigerants contained within mechanical infrastructure increases, raising the potential for global warming impacts from fugitive emissions. To address this risk, the U.S. Environmental Protection Agency (EPA) under the American Innovation and Manufacturing (AIM) Act, along with the European Union’s F-Gas Regulation (EU 2024/573), has mandated the phasedown of high-GWP hydrofluorocarbons (HFCs). Historically, residential and light commercial air conditioning relied on R-410A, which carries an IPCC Fifth Assessment Report (AR5) GWP of 1,924. Modern design standards require transitioning to alternative refrigerants with a GWP below 700.
The primary replacements for R-410A in light commercial applications are R-32 (GWP of 675) and R-454B (GWP of 466). Both are classified as mildly flammable A2L refrigerants by ASHRAE. R-454B is a zeotropic blend composed of 68.9% R-32 and 31.1% R-1234yf, exhibiting a low temperature glide of approximately and performance characteristics similar to R-410A, which minimizes equipment redesign requirements.
To ensure the safe operation of these mildly flammable working fluids, systems must incorporate dedicated leak detection systems, automated ventilation controls, and safety labeling in compliance with UL 60335-2-40 and NFPA standards. In larger industrial and commercial systems, there is a parallel shift toward natural refrigerants, such as carbon dioxide (R-744, GWP of 1), propane (R-290, GWP of 3), and ammonia (R-717, GWP of 0), which sit outside regulatory phasedown quotas and provide long-term compliance.
4. Advanced Computational Design, Building Information Modeling, and Digital Twins
Digital transformation is changing how MEP infrastructure is coordinated and managed. The adoption of Building Information Modeling (BIM) has increased from 57% to over 80% on commercial projects over the last five years, moving the technology from a basic spatial coordination tool to a data-rich design environment. Modern MEP plan services utilize generative computational algorithms to automate the routing of piping, ductwork, and conduit. These systems analyze thousands of design options in minutes, identifying the layout with the lowest physical material consumption, minimal pressure drops, and zero physical clashes with structural components.
By coupling generative design with BIM-integrated life cycle analysis, engineers can evaluate the physical mass and embodied carbon of system layouts early in the design phase. This integration supports the creation of Digital Twins—dynamic virtual replicas of physical assets that receive real-time data from built-in IoT sensors.
Physical Building Sensors
Temperature, humidity, occupancy, energy meters, and equipment monitoring.
Digital Twin Platform
Virtual building model that continuously updates using live operational data.
System Retrofits & Upgrades
HVAC optimization, equipment replacement, and energy efficiency improvements.
During the building’s operational life, the Digital Twin uses machine learning to compare actual energy and fluid consumption with predictive design models. This continuous verification allows facilities managers to identify operational drift, optimize system runtimes, and schedule predictive maintenance before system failures occur, reducing both operational costs and physical material waste.
5. Smart Electrical Distribution, Microgrids, and Grid-Interactive Integration
The broad-based electrification of space heating, water heating, and electric vehicle (EV) charging infrastructure has increased peak electrical demand in modern buildings. To prevent local transformer overloads and manage peak demand charges, modern electrical engineering is shifting from passive distribution networks to active, localized microgrids. Integrating electrical engineering services allows design teams to specify smart power distribution systems that coordinate on-site solar photovoltaic (PV) generation, battery energy storage systems (BESS), and digital metering.
A core element of this trend is the implementation of Grid-Interactive Efficient Buildings (GEBs). GEBs utilize bi-directional communication protocols to interact with utility smart grids, enabling automated demand response capabilities.
When the local grid experiences peak stress, the building’s energy management system can automatically lower non-critical loads, adjust temperature setpoints, or discharge on-site battery storage to support grid stability. Smart submetering systems track energy use by specific end-use category, providing the operational transparency required to continuously optimize microgrid performance and ensure electrical safety.
6. On-Site Water Conservation and Circular Plumbing Architectures
As climate change and rapid urbanization strain municipal freshwater supplies, transitioning building water systems from linear consumption to a circular economy model has become a priority. Domestic buildings account for 25% of public water withdrawals, and municipal water rates are rising by 5% to 10% annually, creating a clear financial incentive for on-site water recycling. To address this challenge, MEP engineers separate building wastewater streams into greywater (excluding toilet discharge) and blackwater. Greywater constitutes 50% to 80% of total domestic effluent, representing a predictable, high-volume source for on-site reclamation.
Solar PV Array
Generates renewable electricity for on-site consumption and storage.
Utility Grid
Imports or exports electricity based on building demand.
Smart BEMS
Optimizes energy generation, storage, and consumption in real time.
Battery Storage (BESS)
Stores surplus energy and supplies power during peak demand.
EV Charging
Smart charging infrastructure integrated with the building energy system.
Modern circular designs incorporate on-site Membrane Bioreactor (MBR) filtration systems. MBRs combine aerobic biological treatment with ultrafiltration membranes to remove up to 99.9% of biological and physical contaminants. The treated water is then plumbed back into the building through a separate piping network to support toilet flushing, cooling tower makeup, and landscape irrigation.
Implementing on-site greywater recycling can reduce a building’s freshwater consumption by 30% to 50% while mitigating stormwater runoff loads. In dense urban centers, these systems are transitionining from voluntary sustainability choices to regulatory requirements. For instance, San Francisco’s Article 12C requires all new construction projects over 100,000 square feet to install on-site non-potable water recycling systems.
However, large-scale greywater diversion can impact municipal wastewater treatment plants by lowering the carbon-to-nitrogen ratio of the remaining sewer stream. To prevent issues with municipal biological denitrification processes, engineers must calibrate diversion rates, keeping them within safe operating thresholds.
Using specialized coordination platforms like Engrteam allows engineering teams to design integrated utility plans that coordinate water recycling with structural space constraints and energy usage limits.
7. Circular Material Lifecycles, Embodied Carbon, and the MEP 2040 Challenge
As operational energy efficiency improvements reduce a building’s active emissions footprint, the embodied carbon of construction materials becomes a larger factor in its total environmental impact. Embodied carbon represents the greenhouse gas emissions generated during material extraction, manufacturing, transportation, installation, and end-of-life disposal. Over a 30-year operational lifecycle, MEP systems can contribute 15% to 49% of a commercial building’s total embodied carbon. In tenant fit-outs and retrofits, where systems are replaced more frequently, this contribution can rise to over 76%.
To address this challenge, the Carbon Leadership Forum launched the MEP 2040 Challenge, calling on systems engineers to achieve net-zero operational carbon by 2030 and net-zero embodied carbon by 2040 across all projects. Signatory firms commit to specific actions, including:
- Establishing a clear, company-wide carbon reduction plan for all project designs.
- Tracking and minimizing refrigerant-related greenhouse gas emissions.
- Requiring Environmental Product Declarations (EPDs) in specifications for mechanical, electrical, and plumbing products.
- Actively participating in industry forums to share carbon data and design strategies.
When product-specific EPDs are unavailable, engineers use the CIBSE TM65 methodology to estimate embodied carbon based on product weight and material composition.
Additionally, adopting a “fabric-first” design approach can significantly lower mechanical loads. Improving envelope thermal performance from a standard rating to a Passive House design standard reduces the peak heating load from 30 W which in turn reduces the required mass and embodied carbon of mechanical systems by up to 40%.
Specifying recyclable copper piping, eco-friendly duct insulation (such as cellulose or mineral wool), and low-carbon green steel helps design teams reduce a building’s carbon footprint.
8. Prefabrication, Modular MEP, and Industrialized Construction Workflows
Prefabrication and modular construction are transforming modern MEP engineering workflows. Rather than assembling complex duct networks, piping runs, and electrical conduit piece-by-piece on-site, components are pre-assembled in controlled factory environments.
- Multi-Service Corridor Modules: These units integrate mechanical ductwork, plumbing lines, hydronic piping, and electrical cable trays into a single structural steel framing rack, which is transported to the site and installed in structural corridors.
- Skid-Mounted Mechanical Rooms: Complete chiller loops, pumping manifolds, and heat exchangers are pre-piped, wired, and tested in a factory prior to delivery.
- Modular Plumbing Racks: Modular wet walls and toilet carrier assemblies are manufactured under controlled conditions, reducing the risk of joint leaks on-site.
This fabrication method significantly reduces project delivery schedules and construction-phase waste. Producing these systems in a factory environment allows for precise material cutting, leading to lower scrap rates.
Furthermore, off-site assembly improves the safety and quality control of welded joints and electrical connections, reducing operational-phase leaks and system failures. From a lifecycle perspective, modular components are designed with standardized coupling mechanisms, allowing them to be easily inspected, maintained, upgraded, or disassembled and recycled at the end of the building’s useful life.
9. Indoor Environmental Quality Optimization and Healthy Building Engineering
Post-pandemic design practices have placed a renewed emphasis on indoor environmental quality (IEQ) and occupant well-being. However, increasing ventilation rates to improve indoor air quality can conflict with building energy conservation goals, as conditioning larger volumes of raw outdoor air requires additional fan and thermal energy. Modern green building design resolves this conflict by using Demand-Controlled Ventilation (DCV) alongside advanced particulate filtration and energy recovery devices.
DCV systems utilize non-dispersive infrared (NDIR) sensors to monitor carbon dioxide concentrations across distinct structural zones. When zone-level concentrations rise above ambient baselines, the building management system modulates variable air volume (VAV) dampers to increase the delivery of outdoor air. When a zone is vacant, outdoor air supply is reduced to minimum code-required thresholds, preventing the energy penalties associated with conditioning unneeded air.
To further optimize indoor air quality without increasing energy loads, engineers incorporate multi-stage filtration systems. These systems utilize MERV 13 or HEPA filtration and UV-C disinfection systems to capture airborne pathogens and particulate matter while maintaining low filter pressure drops.
Active monitoring of volatile organic compounds (VOCs), relative humidity, and levels allows the building’s mechanical systems to self-adjust, maintaining healthy, productive indoor environments while minimizing energy waste.
10. Regulatory Compliance and Global Sustainable Rating Systems
Sustainable MEP engineering is increasingly shaped by building performance standards, energy codes, and voluntary green building certification frameworks. Stricter regulations, such as ASHRAE Standard 90.1-2022 and municipal carbon caps like New York City’s Local Law 97, impose direct limits on building operational emissions and energy use. In Europe, the Minimum Energy Efficiency Standards (MEES) require commercial buildings to achieve an Energy Performance Certificate (EPC) rating of “B” or higher by 2031.
These regulatory frameworks align closely with voluntary rating systems, including LEED, BREEAM, and WELL. Optimizing MEP system design allows engineering teams to accumulate points across several credit categories within these standards:
- Energy and Atmosphere (EA): Points are awarded for achieving energy performance levels above prescriptive baselines, implementing advanced commissioning protocols, integrating on-site renewable energy, and utilizing zero-ODP, low-GWP refrigerants.
- Water Efficiency (WE): Points are earned by demonstrating significant reductions in indoor and outdoor water use through low-flow fixtures, greywater recycling, and rainwater harvesting.
- Indoor Environmental Quality (EQ): Points are accumulated by optimizing ventilation system performance, implementing real-time thermal comfort monitoring, and providing filtration systems that maintain premium indoor air quality.
By designing MEP systems to optimize point accumulation across these categories, engineering teams can elevate a building’s rating from basic certification to Gold or Platinum status, enhancing its market value and tenant retention rates.
Additionally, professional commissioning plays a critical role in closing the “performance gap”—the variance between modeled energy performance and actual, post-occupancy consumption—by verifying that all controls and mechanical loops operate as intended.
Detailed Comparative Analysis of Modern MEP Systems
To illustrate the technical and financial tradeoffs associated with these emerging trends, the following matrices compare next-generation refrigerants, HVAC system topologies, and on-site water recycling options.
Table 1: Physical, Chemical, and Environmental Profile of Next-Generation Refrigerants
| Metric / Property | R-410A (Legacy Standard) | R-32 (A2L Synthetic) | R-454B (A2L Blend) | R-290 (Propane Natural) | R-744 (Carbon Dioxide) |
| IPCC AR5 GWP | 1,924 | 675 | 466 | 3 | 1 |
| ASHRAE 34 Safety Class | A1 (Non-Flammable) | A2L (Mildly Flammable) | A2L (Mildly Flammable) | A3 (Highly Flammable) | A1 (Non-Flammable) |
| Operating Pressure @ | High (~27.3 bar) | Very High (~29.1 bar) | High (~25.8 bar) | Low (~15.3 bar) | Ultra-High (~90+ bar) |
| Volumetric Capacity Ratio | 100% (Baseline) | 115% | 96% | 60% | 400% (Supercritical) |
| Primary System Use Cases | Legacy Heat Pumps | Mini-Splits & VRF | Ducted Residential | Self-Contained Retail | Transcritical Supermarkets |
| Required Safety Measures | Standard Venting | NDIR Leak Sensors | Purge Ventilation | Charge Limits (<150g/500g) | High-Pressure Piping |
Table 2: Quantitative Performance of High-Efficiency HVAC System Topologies
| System Typology | Measured Energy Savings Range | Embodied Carbon Impact Rating | Lifecycle Asset Cost | Primary Operational Advantages | Key Design Challenges |
| Variable Refrigerant Flow (VRF) | 30% to 50% vs. Constant Volume | High (Includes long refrigerant line runs) | Moderate to High | Simultaneous heating & cooling, space savings | Complex piping, refrigerant leak tracking |
| Dedicated Outdoor Air Systems (DOAS) | 20% to 35% vs. Standard VAV | Low to Moderate (Decoupled duct runs) | Moderate | Independent control of latent & sensible heat | Requires separate thermal distribution loop |
| Air-to-Air Energy Recovery (ERV) | 10% to 20% total HVAC load reduction | Low (Simple physical components) | Low (Short payback period) | Recovers sensible & latent heat from exhaust | Pressure drop across the heat exchange media |
| Model Predictive Control (MPC / AI) | 15% to 30% electrical load reduction | Zero (Software-only deployment) | Extremely Low (High ROI) | Anticiplates outdoor weather and occupant loads | Requires digital submetering & sensors |
Table 3: Performance Analysis of Circular Water Conservation Strategies
| Recycling Strategy | Measured Potable Savings | Structural Space Requirements | Mechanical Complexity | Payback Period (Years) | Key Environmental Benefit |
| Rainwater Harvesting | 30% to 40% (Highly seasonal) | High (Large volumetric retention tanks) | Low (Basic filtration & UV disinfection) | 3 to 5 years | Reduces municipal stormwater runoff |
| Greywater Recycling | 20% to 50% (Consistent supply) | Moderate (Compact MBR treatment skids) | High (Membrane filtration & biology) | 4 to 6 years | Provides consistent non-potable water |
| Water-Efficient Landscaping | 15% to 20% (Climate dependent) | Low (Integrated site layout design) | Low (Basic drip irrigation lines) | 1 to 2 years | Minimizes localized irrigation runoff |
Strategic Engineering Conclusions
The analyzed trends demonstrate that the role of the MEP engineer has transitioned from a downstream system designer to an upstream strategic partner in sustainable project execution. The historic separation of mechanical, electrical, and plumbing engineering is being replaced by integrated system design. In this new paradigm, thermal energy, electrical power, water resources, and materials are managed as interdependent components of a single, continuous system.
Achieving the goals of the global energy transition requires that MEP systems be designed for full-lifecycle performance. By combining high-efficiency electrified HVAC architectures, advanced low-GWP refrigerants, smart predictive controls, high-performance electrical microgrids, and circular water recovery networks, the MEP engineering discipline is establishing the technical foundation for the next generation of net-zero, resilient, and occupant-centric buildings. Systems engineers who embrace these trends, adopt advanced computational workflows, and commit to whole-life carbon accounting are defining the future of the built environment.







