

Articles
Professional Engineering Hemel Hempstead: Comprehensive MEP & Building Services Solutions

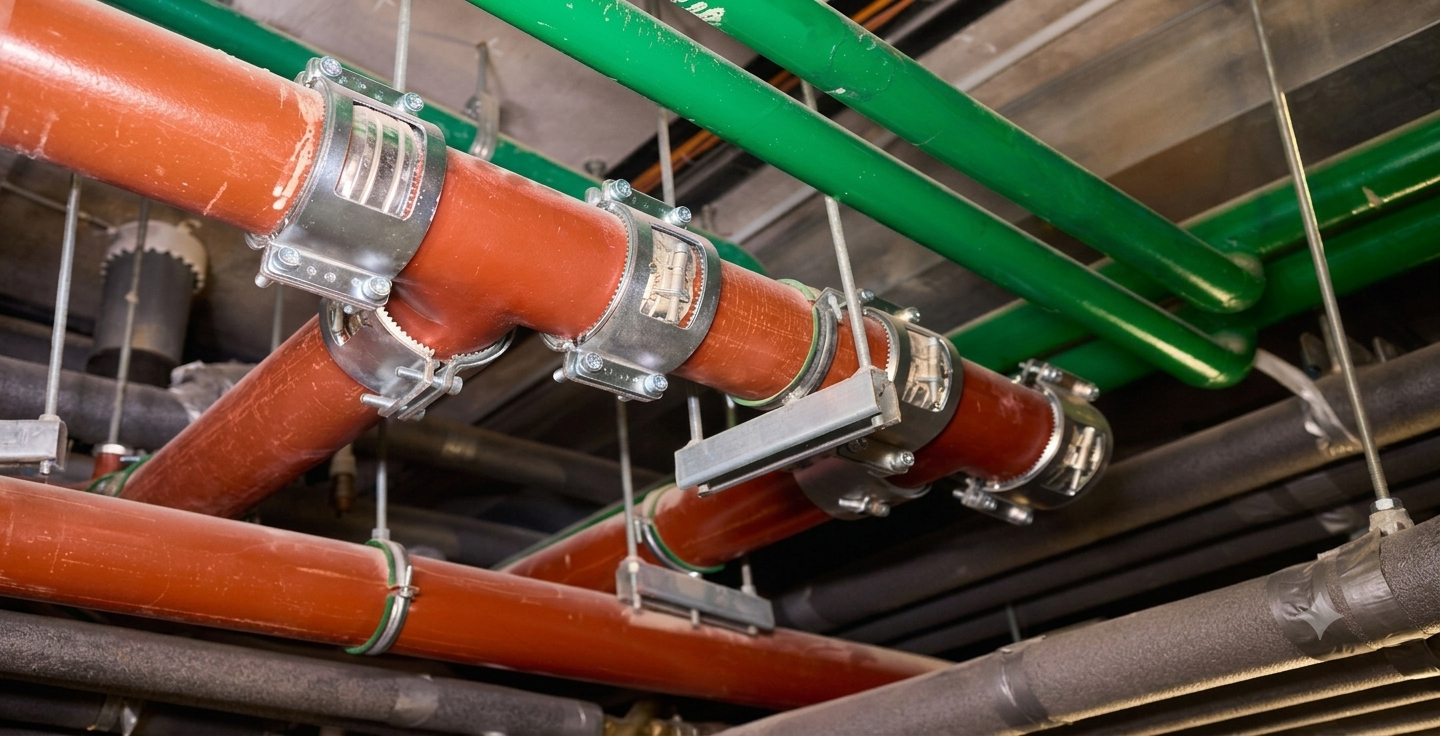
Professional engineering Hemel Hempstead services deliver the structural, mechanical, electrical, and plumbing (MEP) precision needed to transform complex architectural visions
Table of Contents
Professional engineering Hemel Hempstead services deliver the structural, mechanical, electrical, and plumbing (MEP) precision needed to transform complex architectural visions into efficient, fully compliant developments. Located at the heart of Hertfordshire’s primary commercial corridor, Hemel Hempstead has evolved into a thriving hub for industrial expansion, sustainable commercial redevelopments, and modern residential housing projects.
Navigating the unique technical and regulatory landscape of Hertfordshire requires deep engineering expertise. From optimizing mechanical plant layouts to achieving stringent Building Regulations compliance, engaging experienced local engineers ensures that every building project operates at peak energy efficiency, maximum safety, and optimal operational performance.
The Strategic Role of Engineering Expertise in Hemel Hempstead
Hemel Hempstead’s rapid growth across major business districts like the Maylands Business Park demands cutting-edge engineering solutions. Modern structural, mechanical, electrical, and public health systems form the invisible backbone of any facility. Without rigorous design and site supervision, developments risk operational inefficiencies, high energy overheads, and non-compliance with UK regulatory standards.
Professional engineering Hemel Hempstead capabilities provide the multidisciplinary framework needed to bridge the gap between initial concept designs and actionable construction documents.
Navigating Local Building Regulations and Standards
Every physical development across Hertfordshire must comply with the strict mandates established under the UK Building Regulations. Engineering teams ensure seamless compliance across all core domains:
- Part L (Conservation of Fuel and Power): Designing low-carbon HVAC, lighting, and renewable energy integrations to lower operational carbon footprints and satisfy SAP/SBEM targets.
- Part B (Fire Safety): Engineering robust passive and active fire protection systems, including smoke extraction, compartmentation, and life safety electrical distribution.
- Part F (Ventilation): Specifying mechanical ventilation heat recovery (MVHR) systems and specialized commercial extract solutions for optimal indoor air quality.
- Part P (Electrical Safety): Designing safe, scalable power distribution architectures in full compliance with BS 7671 standards.
Core Disciplines in Professional Engineering Hemel Hempstead
Integrated engineering approaches streamline the design process, eliminate on-site spatial collisions, and lower total life-cycle maintenance costs.
1. Mechanical Engineering & HVAC Design
Heating, ventilation, and air conditioning (HVAC) systems govern occupant comfort and account for the largest share of commercial energy consumption. Specialized mechanical design covers:
- Variable Refrigerant Flow (VRF) & VRV Systems: Energy-efficient heating and cooling tailored for multi-zone commercial environments.
- Commercial Air Handling Units (AHUs): Custom ductwork design, fan static pressure calculations, and duct sizing using advanced fluid dynamics.
- Heat Pump Integration: Transitioning facilities to air-source (ASHP) and ground-source (GSHP) systems to achieve long-term sustainability goals.
2. Electrical & Power Systems Engineering
Modern facilities require reliable power infrastructures capable of supporting high-density IT systems, EV charging facilities, and industrial plant operations. Services include:
- Main Distribution & Switchgear Design: Sizing panel boards, sub-mains cabling, and protective devices to ensure system selectivity and stability.
- Lighting & Emergency Control: High-efficiency LED troffer arrays, daylight harvesting controls, and emergency escape lighting designed to BS 5266.
- Renewable & Energy Storage Integrations: Sizing rooftop Solar PV arrays paired with battery energy storage systems (BESS) for peak shaving and grid resilience.
3. Plumbing & Public Health Systems
Efficient water management safeguards public health while optimizing resource consumption:
- Hot & Cold Water Services (DCWS/DHWS): Hydraulic pipe sizing, booster sets, and Legionella risk mitigation design adhering to BS EN 806.
- Above & Below Ground Drainage: Foul water discharge sizing and Sustainable Drainage Systems (SuDS) integration for rainwater attenuation.
- Fire Suppression: Automatic sprinkler system design to BS EN 12845 and wet/dry riser design for multi-story structures.
Comparing Engineering Solutions for Commercial vs. Residential Assets
Building service requirements vary significantly between commercial refurbishments and high-density residential developments.
| Project Scope | Primary Engineering Focus | Key Performance Metrics |
| Commercial Offices & Logistics | High-capacity HVAC, high-bay LED lighting, structural slab loading, power redundancy | SBEM rating, BREEAM certification, operational energy cost per m² |
| Industrial Units & Warehousing | Heavy power supply, specialized extraction, overhead crane structures, industrial drainage | KVA supply capacity, Lux levels, floor load tolerances |
| Residential Multi-Dwelling Units | Acoustic decoupling, centralized heat networks, decentralized MVHR, solar PV | SAP scores, Energy Performance Certificate (EPC) ratings, acoustic performance |
| Retail & Food Service | Dedicated kitchen exhaust, grease traps, heavy utility connections, emergency systems | Air exchange rates, grease containment efficiency, acoustic attenuation |
Specialized Engineering Workflows: Step-by-Step Delivery
Executing a successful building project requires a clear, structured technical methodology from the pre-planning phase through to final commissioning.
1.Initial Feasibility & Site Survey:Establishing technical baselines.
Engineers conduct detailed structural inspections, utility capacity checks, and thermal baseline assessments to verify existing site conditions and identify constraints early.
2.Concept & BIM Modeling:RIBA Stages 2 to 3.
Developing coordinated 3D Building Information Modeling (BIM) geometry using Autodesk Revit to resolve spatial clashes between MEP ductwork, electrical trays, and structural steel prior to construction.
3.Detailed Design & Load Calculations:RIBA Stage 4.
Performing full engineering calculations, including heat loss/gain analyses, cable sizing according to BS 7671, pressure drop calculations, and preparing tender-ready schedules.
4.Construction Support & Quality Assurance:RIBA Stage 5.
Overseeing on-site installation work, verifying contractor submittals, managing requests for information (RFIs), and ensuring strict adherence to specification documents.
5.Testing, Commissioning & Handover:RIBA Stage 6.
Verifying air and water balancing, validating electrical safety certificates, ensuring Building Control approval, and handing over detailed Operation and Maintenance (O&M) manuals.
Sustainable Engineering: Lowering Operational Costs & Carbon Footprints
With the UK’s commitment to achieving Net-Zero targets, building owners and developers across Hertfordshire are under increasing pressure to decarbonize their portfolios.
+-----------------------------------------------------------------------+
|                 Decarbonization & Efficiency Engine                   |
+-----------------------------------------------------------------------+
                                    |
     +------------------------------+------------------------------+
     |                                                             |
     v                                                             v
+-----------------------------------+             +-----------------------------------+
|     Passive Envelope Design       |             |   Active Energy Efficient MEP     |
| - High-performance insulation     |             | - High-efficiency VRF / ASHP      |
| - Optimized solar orientation     |             | - Heat Recovery Ventilation       |
| - Air permeability sealing        |             | - Smart LED & Lighting Controls   |
+-----------------------------------+             +-----------------------------------+
     |                                                             |
     +------------------------------+------------------------------+
                                    |
                                    v
+-----------------------------------------------------------------------+
|                     On-Site Renewable Generation                      |
| - Rooftop Solar PV & Battery Storage (BESS) Integration               |
+-----------------------------------------------------------------------+
                                    |
                                    v
+-----------------------------------------------------------------------+
|                    Optimized Building Performance                     |
| - Lower operational expenditure (OpEx)                                |
| - Superior EPC ratings & full Building Regs compliance                |
+-----------------------------------------------------------------------+
Implementing Low and Zero Carbon (LZC) Technologies
- Air Source Heat Pumps (ASHPs): ASHPs extract ambient heat from the external air, achieving Coefficients of Performance (CoP) exceeding 3.5. Replacing traditional gas boilers with ASHPs drastically reduces site-level carbon emissions.
- Solar Photovoltaic (PV) & Energy Storage: Commercial roofs across Maylands Industrial Estate offer ideal footprints for Solar PV installations. Pairing PV systems with lithium-ion BESS allows facilities to store peak energy for use during demand charges.
- Mechanical Ventilation with Heat Recovery (MVHR): MVHR units recover up to 90% of the energy from exhausted indoor air to temper incoming fresh air, maintaining high indoor air quality without overloading primary heating systems.
Commercial Engineering Upgrades in Maylands Business Park
As one of the largest business parks in the East of England, Maylands Business Park represents the commercial heart of Hemel Hempstead. Upgrading aging infrastructure within these facilities requires specialized engineering interventions.
                      +----------------------------------+
                      |  Incoming Utility Infrastructure  |
                      +----------------------------------+
                                       |
                                       v
                      +----------------------------------+
                      |   Main Switchgear & Distribution  |
                      +----------------------------------+
                                       |
          +----------------------------+----------------------------+
          |                            |                            |
          v                            v                            v
+--------------------+       +--------------------+       +--------------------+
|  HVAC & Air Handling|       | Lighting & Power   |       | Dedicated Server   |
|  Plant (VRF / ASHP) |       |  Distributions     |       | & EV Charging      |
+--------------------+       +--------------------+       +--------------------+
          |                            |                            |
          +----------------------------+----------------------------+
                                       |
                                       v
                      +----------------------------------+
                      | Building Management System (BMS) |
                      |    Centralized Control Loop      |
                      +----------------------------------+
Modernizing office parks and logistics warehouses involves:
- Submetering and BMS Controls: Installing smart meters linked to centralized Building Management Systems (BMS) to identify energy waste in real time.
- Electrical Infrastructure Upgrades: Expanding incoming supply capacity to accommodate fleets of Electric Vehicle (EV) chargers and heavy machine loads.
- Acoustic & Environmental Controls: Mitigating plant noise pollution to adhere to local Dacorum Borough Council environmental noise criteria.
Unlocking Project Success with Integrated Engineering
Partnering with experienced engineers ensures your project avoids costly spatial rework, delays, and non-compliance fines. Integrated structural and MEP engineering guarantees that every duct, pipe, conduit, and beam is meticulously planned and executed.
Whether you are refurbishing a commercial office space in Maylands, converting a historic building, or developing a new residential site, expert engineering delivers long-term efficiency, safety, and asset value.
Discover how our full suite of multidisciplinary engineering services can elevate your next project by visiting our Engineer’s Team
platform. For further authoritative guidance on UK building control compliance and statutory standards, consult the official UK Government Building Regulations Portal
.
Recent Posts
- Professional Engineering Hemel Hempstead: Comprehensive MEP & Building Services Solutions
- Manual J, S, and D HVAC: Complete Guide to Residential HVAC System Design
- Manual J, S, and D: Complete Guide to Residential HVAC System Design
- Professional Engineering Hemel Hempstead | MEP & Building Services
- MEPF Design Services in the Caribbean







