

Articles


3d modeling and rendering services in uk are revolutionising the architecture, engineering, and property development sectors across Britain. From securing complex planning approvals in historic London conservation areas to marketing luxury off-plan residential developments in Manchester, high-fidelity 3D visualisations provide the spatial clarity required by decision-makers today.
By translating traditional 2D technical drawings into interactive, photorealistic digital environments, professional rendering services eliminate design ambiguity, streamline regulatory reviews, and drive commercial pre-sales. This comprehensive guide examines the methodologies, software ecosystems, regional regulatory integrations, and commercial advantages of engaging professional 3D modeling and rendering solutions in the United Kingdom.
1. The Architectural Transformation Across the United Kingdom
The UK construction and property market has undergone a dramatic digital evolution. Legacy paper blueprints and static CAD elevation line-drawings are no longer sufficient to navigate the stringent demands of modern UK development. Local Planning Authorities (LPAs), historic conservation boards, institutional investors, and prospective homebuyers demand high-definition, spatially accurate visual representations long before site breaking occurs.
Professional 3D modeling bridges the gap between technical engineering and visual communication. By establishing a unified parametric model, architects, interior designers, structural engineers, and building services teams can simulate light exposure, structural relationships, material textures, and environmental impact with millimetric precision.
To explore integrated engineering and design solutions tailored for UK projects, visit Engineer’s Team
.
2. Core Disciplines of 3D Modeling and Visualisation
The term 3D modeling encompasses a wide spectrum of digital techniques tailored to specific stages of a building’s lifecycle.
Architectural 3D Modeling & Building Information Modeling (BIM)
Architectural 3D modeling goes far beyond simple surface graphics; it constructs a data-rich, parametric digital representation of a physical structure. Utilizing industry-standard Building Information Modeling (BIM) protocols, every digital wall, window, ceiling, and slab carries embedded metadata regarding thermal performance, material composition, and structural capacity. This spatial accuracy ensures seamless alignment across RIBA (Royal Institute of British Architects) project stages.
Exterior Photorealistic CGI & Architectural Rendering
Exterior Computer-Generated Imagery (CGI) places proposed developments directly into their real-world surroundings. Through high-resolution camera matching, physical lighting calculations, and high-dynamic-range imaging (HDRI), 3D visualisers replicate precise UK daylight conditions, regional brickwork textures, slate roofing, and surrounding streetscapes.
Interior Rendering & Virtual Staging
Interior 3D rendering empowers interior designers and residential developers to curate lighting layouts, furniture collections, material finishes, and spatial flows. Virtual staging allows developers to showcase fully furnished show-homes across digital portals prior to physical construction completion, dramatically shortening sales cycles.
MEP & Engineering Systems 3D Modeling
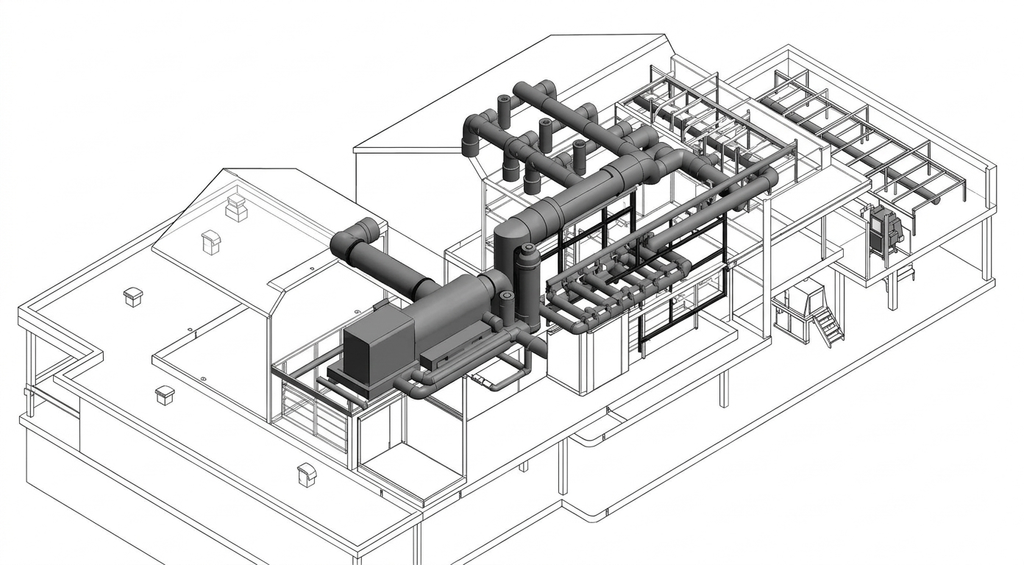
Beyond architectural aesthetics, modern rendering workflows incorporate mechanical, electrical, and plumbing (MEP) infrastructure. Visualising complex ductwork routing, electrical cable trays, and plant room layouts within a 3D environment prevents physical spatial clashes on site. For detailed MEP coordination strategies, review expert guidelines on MEP plan services
.
3. The Planning & Regulatory Imperative in the UK
One of the primary drivers for 3D modeling and rendering services in the UK is navigating the country’s intricate urban planning and building control frameworks.
Verified Views & Accurate Visual Representations (AVRs)
For major developments, urban infills, or projects located within sensitive heritage zones, Local Planning Authorities frequently mandate Verified Views, also known as Accurate Visual Representations (AVRs). AVRs combine high-precision land surveying, site photography with recorded lens metadata, and 3D architectural models to produce verified perspective views.
- AVR Level 0 (Location): Outlines the boundary and spatial footprint of the proposed development within the photo frame.
- AVR Level 1 (Massing): Illustrates the 3D form, height, and scale of the building.
- AVR Level 2 (Form & Materials): Displays primary architectural geometry along with basic material indication.
- AVR Level 3 (Photorealistic): Fully renders photorealistic textures, reflections, and lighting, demonstrating exactly how the building will appear post-construction.
Townscape and Visual Impact Assessments (TVIA)
When introducing modern architectural interventions alongside historic Grade I or Grade II listed buildings, TVIA renderings provide planning committees with verifiable proof of how a scheme impacts key protected views, rights to light, and broader townscape character.
Integration with UK Building Regulations (Part L & Part F)
Modern 3D spatial models directly feed into statutory compliance calculations, including UK Building Regulations Approved Document L (Energy and Fuel Conservation) and Approved Document F (Ventilation). 3D thermal and solar simulations allow mechanical engineers to optimize building envelopes, window-to-wall ratios, and mechanical layout strategies early in the design process. To examine specialized ductwork and mechanical system planning, explore professional frameworks for an HVAC layout plan
.
4. Key Benefits of 3D Rendering for UK Real Estate & Development
Deploying 3D visualisations provides measurable financial and operational advantages for property developers, architectural practices, and main contractors.
| Commercial Advantage | Traditional 2D Workflow | Modern 3D Modeling & Rendering |
| Off-Plan Sales & Marketing | Relies on abstract floor plans and 2D elevations; low buyer conversion | Immersive 3D renders, VR tours, and video fly-throughs drive early sales |
| Planning Permission Approval | High risk of delays, design rejection, and planning committee pushback | Clear, verifiable AVRs build planning committee confidence and speed up sign-offs |
| Design Error Identification | Clashes discovered during site construction; expensive rework | Digital clash detection resolves spatial errors before breaking ground |
| Investor & Funder Presentations | Hard to visualize scale and commercial return | High-impact pitch decks featuring photorealistic architectural CGI |
Accelerating Off-Plan Property Marketing
High-end CGI renderings serve as the primary marketing collateral for off-plan residential and commercial sales. Potential buyers can explore penthouse interiors, amenity spaces, and outdoor terraces in realistic detail. Interactive 3D configurators even allow buyers to preview custom kitchen finishes, flooring options, and paint schemes in real time.
Preventing On-Site Rework and Cost Overruns
Uncoordinated construction drawings often lead to costly on-site conflicts—such as structural beams intersecting mechanical ventilation ducts. 3D parametric modeling catches these geometric conflicts early in the design phase, saving developers thousands of pounds in physical rework and site delay claims.
5. Cutting-Edge Technologies Powering Modern Visualisation
The 3D rendering industry continues to be transformed by software innovation and computing performance.
Real-Time Rendering & Game Engines (Unreal Engine 5 & Unity)
Traditionally, rendering high-resolution photorealistic images required hours of offline computer processing per frame. The adoption of real-time rendering engines like Unreal Engine 5 allows architects to walk clients through fully path-traced 3D environments instantaneously. Clients can alter atmospheric lighting, toggle season settings, or change material specifications with zero delay.
Virtual Reality (VR) and Augmented Reality (AR) Walkthroughs
Using VR headsets (such as Meta Quest or HTC Vive), stakeholders can step inside a virtual 3D model at a 1:1 human scale. AR technology overlays proposed 3D digital models directly onto empty construction plots via mobile devices, allowing planning inspectors and clients to inspect future building volumes in situ.
AI-Enhanced Texturing and Denoising
Artificial Intelligence algorithms accelerate rendering pipelines by intelligent noise removal and upscaling. AI-driven texture mapping enables visualisers to replicate complex physical surface properties—such as weathered Portland stone, patinated copper, or brushed steel—with unprecedented fidelity.
6. The Step-by-Step 3D Modeling and Rendering Process
Creating a high-end architectural rendering requires a structured, multi-phase technical workflow to guarantee artistic quality and dimensional accuracy.
Step 1: Data Gathering and Briefing
The client provides architectural CAD floor plans, elevations, section drawings, site surveys, and a detailed schedule of finishes. Material samples (such as brick specifications, cladding types, and glazing tints) are logged.
Step 2: 3D Geometry Construction
Visualisers build the digital model using specialized software like Autodesk 3ds Max, Revit, Rhino, or SketchUp. Every structural element, window frame, reveals detail, and surrounding terrain feature is accurately dimensioned.
Step 3: Camera Composition & View Selection
Virtual cameras are placed within the 3D scene to establish optimal viewing angles. For external renders, eye-level pedestrian views and dramatic aerial drone-matched perspectives are defined for client approval.
Step 4: Texturing, Shading, and Lighting
Physical material shaders are applied to the digital geometry. Natural sun lighting is configured based on exact geographical coordinates and time of day in the UK, complimented by artificial interior and exterior light fixtures.
Step 5: Draft Proofing & Client Feedback
Low-resolution clay or fully textured draft renders are submitted to the architect and developer for review. Design revisions regarding material colors, landscaping details, or furniture arrangements are incorporated.
Step 6: High-Resolution Rendering & Post-Production
The finalized 3D scene is rendered at output resolutions suitable for large-format print hoardings and digital media. Post-production specialists refine color grading, atmospheric depth, and add entoured human figures and vegetation in software like Adobe Photoshop.
7. Choosing the Right Rendering Partner in the UK
Selecting a qualified 3D modeling service provider requires evaluating several core technical competencies to ensure project success.
1. Portfolio Versatility and Realism
Examine the studio’s portfolio for material accuracy, lighting naturalism, and compositional balance. Ensure their style aligns with your project requirements—whether historic residential refurbishments, high-density commercial towers, or modular offsite developments.
2. Industry Standard Software Proficiency
Verify that the technical team utilizes advanced industry software ecosystems (such as Autodesk Revit, 3ds Max, Corona Renderer, V-Ray, and Unreal Engine) capable of exporting open-format BIM files (IFC) for seamless consultant integration.
3. Understanding of UK Planning and Building Standards
A competent UK-focused visualisation partner should understand local planning expectations, TVIA methodologies, and how to coordinate visual models alongside structural and MEP engineering disciplines.
8. Conclusion
3D modeling and rendering services in UK are an indispensable asset across modern architectural design, property development, and planning workflows. By converting complex technical data into clear, photorealistic visual environments, 3D visualisations de-risk planning submissions, streamline interdisciplinary coordination, and drive early commercial success.
Whether you are launching a residential housing scheme, designing a commercial facility, or coordinating complex MEP systems, partnering with experienced engineering and visualisation professionals ensures your vision is delivered with precision. To explore how expert 3D modeling and engineering services can elevate your next UK development project, visit Engineer’s Team
.