

Articles

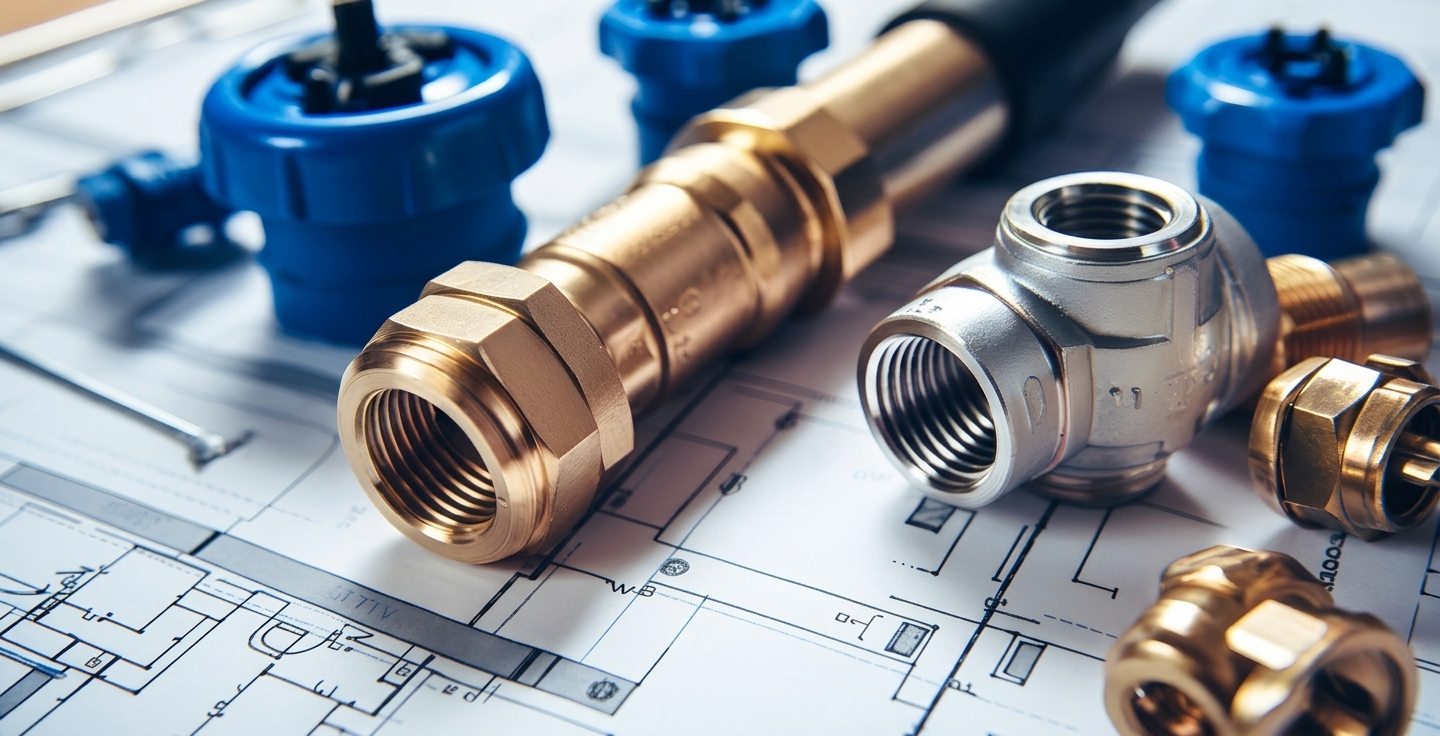
Hiring residential MEP design experts is essential when planning a luxury custom home, multi-family residential complex, or large-scale renovation. Behind every comfortable home lies a sophisticated network of mechanical, electrical, and plumbing (MEP) systems working seamlessly in the background. Without precision engineering, home projects risk budget overruns, energy inefficiency, compliance failures, and costly structural teardowns.
In this comprehensive guide, we explore why engaging seasoned residential MEP design experts turns complex architectural blueprints into safe, efficient, and sustainable modern living spaces.
While architectural blueprints focus on floor plans, aesthetic finishes, and room dimensions, MEP engineering provides the underlying technical framework that turns a static building structure into an operational home.
What is Residential MEP Design Engineering?
MEP stands for Mechanical, Electrical, and Plumbing. In residential construction, MEP design engineering encompasses the detailed layout, sizing, modeling, and specification of a home’s vital technical networks.
While architectural blueprints focus on floor plans, aesthetic finishes, and room dimensions, MEP engineering provides the underlying technical framework that turns a static building structure into an operational home.
- Heating & Cooling
- Air Distribution
- Indoor Air Quality
- Humidity Control
- Main Power Distribution
- Interior/Exterior Light
- Low-Voltage & Smart
- Safety & Backup Power
- Potable Water Supply
- Wastewater & Vent Systems
- Stormwater Drainage
- Gas Line Piping
Core Pillars of Residential MEP Design
1. Mechanical Engineering (HVAC Systems)
The mechanical component ensures year-round thermal comfort and indoor air quality. Experienced engineering teams analyze building envelopes, local weather profiles, insulation values, and room volumes to design optimal HVAC solutions.
- Load Calculations (Manual J): Accurate sizing prevents short-cycling, excessive humidity, or hot/cold spots.
- Ductwork Design (Manual D): Balanced static pressure ensures even airflow throughout all zones.
- HVAC Equipment Selection (Manual S): Specifying heat pumps, variable refrigerant flow (VRF) systems, or energy recovery ventilators (ERVs).
- For customized climate layout blueprints, explore specialized HVAC layout plan services.
2. Electrical Engineering
Modern residences consume more electricity than ever before—driven by EV chargers, smart home automation, induction appliances, and home theaters. Electrical MEP engineering protects home infrastructure from overloads while optimizing energy usage.
- Service Load Calculations: Determining main panel amperage (e.g., 200A vs. 400A).
- Lighting & Power Layouts: Designing switched branch circuits, dedicated appliance lines, and ambient illumination schematics.
- Low-Voltage & Smart Integration: Structured wiring for mesh networks, security systems, and audio-visual setups.
- Safety Protocols: Ground Fault Circuit Interrupter (GFCI) and Arc Fault Circuit Interrupter (AFCI) mapping to exceed National Electrical Code standards.
3. Plumbing Engineering
Plumbing engineering focuses on safe water delivery, clean drainage, and gas piping. Mistakes in plumbing design lead to water damage, mold growth, or dangerous sewer gas backflows.
- Potable Water Systems: Sizing supply lines to prevent pressure drops across concurrent fixtures.
- Drain-Waste-Vent (DWV): Gravity-fed drainage routing with correct slope ratios and vent stack locations.
- Water Heating Engineering: Designing high-efficiency tankless units, hybrid heat-pump water heaters, or recirculating loops for instant hot water.
To review detailed scope options for single-family or multi-family properties, visit our specialized MEP plan services.
Why Work with Professional Residential MEP Design Experts?
Navigating residential construction requires coordinating multiple building disciplines. Working with certified residential MEP design experts gives homeowners, architects, and general contractors several distinct advantages:
1. Eliminating On-Site Spatial Clashes
Without 3D Building Information Modeling (BIM), contractors often discover in the field that ductwork collides with structural floor joists or that plumbing stacks overlap with main electrical conduits. MEP experts resolve these spatial clashes digitally before construction begins, saving thousands of dollars in field rework.
2. Drastic Energy & Cost Savings
Properly engineered MEP systems lower monthly utility bills. By selecting high-efficiency equipment and optimizing distribution routes, MEP specialists minimize thermal loss and energy waste.
3. Compliance with Strict Building Codes
Local municipalities require stamped MEP drawings before issuing residential building permits. Professional engineering designs comply fully with relevant international and national codes, including the International Code Council (ICC) codes and the National Electrical Code (NEC).
4. Maximizing Indoor Environmental Quality (IEQ)
Proper ventilation prevents moisture buildup, radon accumulation, and airborne allergen concentration. MEP designers integrate filtration systems like HEPA and MERV-13 filters alongside controlled fresh-air intake exchangers.
Residential MEP Design Experts: The Ultimate Guide to Modern Home Engineering
Step-by-Step Workflow of Residential MEP Engineering
DESIGN
& SIZING
& DETAILED 3D
CONSTRUCTION
- Architectural Review & Intent Analysis: Gathering architectural CAD drawings, structural profiles, and client preferences regarding smart technologies or sustainability targets.
- Load Calculation & Systems Sizing: Performing precise heating/cooling load calculations, electrical service sizing, and plumbing fixture unit counts.
- BIM & 3D Clash Detection: Building integrated 3D MEP models to ensure ductwork, piping, and conduit pathways fit within dropped ceilings and wall cavities.
- Permit-Ready Construction Documents: Producing fully stamped engineering blueprints, schematics, risers, and material specifications for municipal plan review and contractor bidding.
Comparison: Rule-of-Thumb vs. Engineered MEP Design
| Feature | Rule-of-Thumb / Contractor Selection | Professional Residential MEP Design |
| HVAC Sizing | Oversized units lead to high humidity & short cycling | Precise Manual J/S calculations lower energy consumption |
| Clash Resolution | Solved on-site through expensive modifications | Resolved in 3D CAD/BIM prior to breaking ground |
| Permit Approval | Risk of plan rejection by building departments | Stamped drawings designed for rapid permit approval |
| Operating Costs | High due to unoptimized systems | Optimized for peak long-term energy efficiency |
| Smart Home Prep | Often omitted or retrofitted late | Fully integrated into initial low-voltage designs |
Key Trends Shaping Modern Residential MEP Design
- Decarbonization & All-Electric Homes: Transitioning away from fossil fuels toward heat pumps, induction cooking, and solar PV integration.
- Smart Home Infrastructure: Designing centralized low-voltage hubs capable of automated climate control, smart load shedding, and remote monitoring.
- Geothermal & Hydronic Radiant Heating: Leveraging stable earth temperatures or radiant floor tubing for efficient indoor heating.
To discover complete engineering capabilities for residential and commercial spaces, head over to the main ENGR Team home page.
Frequently Asked Questions
When should I involve residential MEP design experts in my project?
Involve MEP engineers during the schematic design phase—right after your architect establishes preliminary floor plans and elevations. Early involvement prevents structural conflicts later on.
Are stamped MEP drawings mandatory for residential permits?
In many municipal jurisdictions, stamped engineering drawings from a licensed Professional Engineer (PE) are mandatory for custom builds, additions, and commercial-to-residential conversions.
How does MEP engineering contribute to green building certifications?
MEP design provides the core calculations required for LEED for Homes, ENERGY STAR®, and Net Zero Energy certifications by validating HVAC performance, water conservation, and renewable energy integration.
In this comprehensive guide, we explore why engaging seasoned residential MEP design experts turns complex architectural blueprints into safe, efficient, and sustainable modern living spaces.







