

Articles

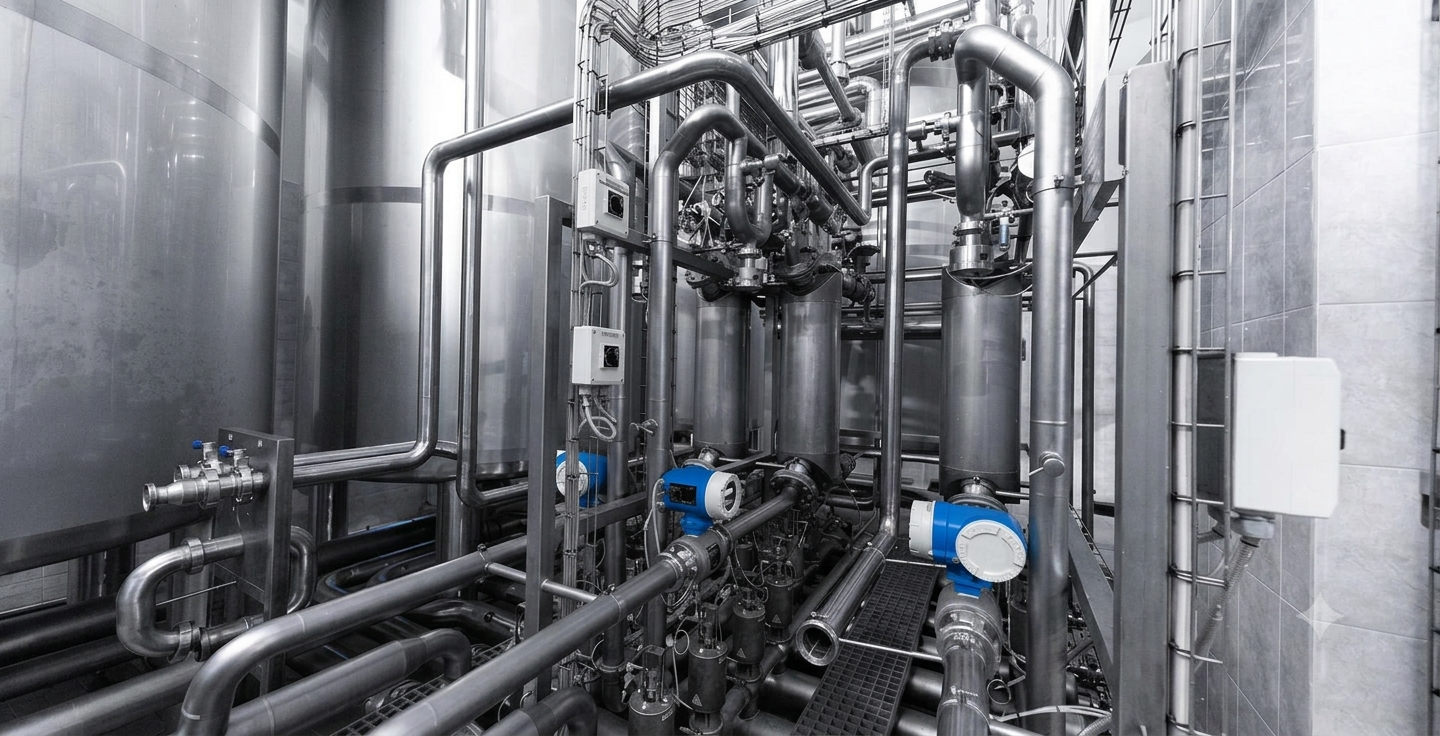
Specifying high-performance Warehouse MEP Design Services is the foundational requirement for transforming modern industrial envelopes into fully optimized, highly automated distribution hubs. Logistics facility engineering requires an integrated technical approach that addresses extreme clear heights, intense electrical power demands driven by automated material handling equipment, precise microclimate controls for specialized inventory, and stringent fire suppression mandates. Unlike standard commercial structures, modern fulfillment centers present complex spatial and environmental challenges where mechanical, electrical, and plumbing infrastructure accounts for a dominant share of initial capital expenditure and total lifecycle operating costs.
The evolution of modern supply chain networks—characterized by high-density vertical racking, automated storage and retrieval systems (ASRS), autonomous mobile robots (AMRs), high-speed sorting conveyors, and rapid cold-chain loops—demands sophisticated engineering solutions. Suboptimal system engineering leads to operational bottlenecks, localized heat stagnation, severe arc flash hazards, non-compliant fire protection networks, and inflated utility bills. Integrating multidisciplinary engineering during the early schematic phase ensures that climate systems, heavy power distribution, life-safety networks, and industrial plumbing function as a unified operational ecosystem. Building owners and engineering managers can leverage professional expertise through EngrTeam Services to streamline project execution, maintain strict code compliance, and minimize lifecycle risk.
7 Critical Disciplines Covered by Warehouse MEP Design Services
Industrial logistics facilities require specialized mechanical, electrical, plumbing, and fire safety engineering tailored to high-bay, large-footprint environments.
1. HVAC Layout Engineering and Thermal Stratification in Warehouse MEP Design Services
Thermal management within large-volume fulfillment centers is complicated by vertical thermal stratification. In facilities with clear ceiling heights ranging from 30 to 50 feet, buoyant warm air naturally rises toward the roof deck, establishing a vertical temperature gradient of 0.5°F to 1.0°F per foot of elevation. In a 45-foot-tall logistics facility, ambient temperatures near the ceiling cavity can exceed floor-level temperatures by more than 20°F., leading to excessive heat loss through the roof deck during winter months and elevated sensible cooling loads during summer operations.
To mitigate air stratification, mechanical engineers integrate High-Volume Low-Speed (HVLS) destratification fans with rooftop units (RTUs), Variable Refrigerant Flow (VRF) systems, or centralized chilled water air-handling units. HVLS ceiling fans continuously circulate large air masses at low velocities, disrupting the thermal boundary layer, equalizing temperatures across vertical rack profiles, and lowering annual heating and cooling energy usage by up to 30%. In cold storage zones and pharmaceutical handling areas, environmental zoning must maintain strict thermal tolerances while managing relative humidity to prevent condensation on concrete floor slabs and racking steelwork.
Indoor air quality and fresh air ventilation rates are engineered to meet standards such as ASHRAE Standard 62.1. Dedicated Outdoor Air Systems (DOAS) equipped with total enthalpy recovery wheels capture energy from exhaust air streams to pre-condition incoming outdoor air, substantially reducing peak cooling and heating plant capacities. Developing an optimized HVAC Layout Plan ensures balanced static duct pressure, eliminates dead zones between deep rack aisles, and maintains consistent environmental conditions across the facility.
2. High-Voltage Electrical Power Distribution and Industrial Load Sizing
Modern distribution facilities consume substantial electrical power to operate automated sorting lines, continuous conveyor loops, battery charging stations for electric material handling equipment, and exterior fleet charging yards. Electrical engineering design begins by securing medium-voltage utility service step-downs to 480Y/277V three-phase four-wire primary distribution systems for major mechanical plant loads and high-bay lighting, alongside 208Y/120V sub-panels for low-voltage equipment and administrative spaces.
Panelboard scheduling must distribute single-phase and three-phase loads evenly across supply phases to minimize neutral current return and suppress harmonic distortion generated by variable frequency drives (VFDs). Under National Electrical Code (NEC) 210.19(A)(1) and NEC Article 220 guidelines, continuous loads—defined as equipment operating continuously for three hours or longer—must be sized at 125% of their nominal branch circuit current rating.
Continuous Circuit Load (Amperes) = Inominal × 1.25
Maximum Permitted Panelboard Load = Prated × 0.80
Switchgear rooms and electrical closets must comply with physical clearance mandates. NEC 110.26 requires a clear workspace depth of 3 feet (0.91 m), a width of 30 inches (0.76 m) or the width of the equipment (whichever is greater), and a vertical headroom clearance of 6.5 feet (2.0 m). in front of exposed energized panels. Arc flash hazard assessments and incident energy calculations compliant with NFPA 70E must be conducted to generate equipment warning labels specifying exact arc flash boundary distances and required Personal Protective Equipment (PPE) categories. Contracting specialized Electrical Engineering Services ensures reliable power factor correction, switchboard coordination, standby generator sizing, and complete circuit protection.
3. High-Bay Smart LED Lighting and Automated Controls
Illumination designs for modern fulfillment centers utilize high-bay light-emitting diode (LED) arrays paired with Digital Addressable Lighting Interfaces (DALI) to deliver target illuminance levels of 30 to 50 foot-candles within active picking aisles. Motion-detecting passive infrared (PIR) sensors and integrated daylight harvesting controls automatically dim or extinguish fixture groups in unoccupied rack zones, ensuring compliance with commercial energy conservation codes.
4. High-Piled Storage Fire Protection and ESFR Sprinkler Design
Fire protection engineering for logistics centers is governed by high-piled combustible storage criteria. NFPA 13 defines high-piled storage as the storage of combustible materials on pallets, racks, shelves, or solid piles exceeding 12 feet(3.66 m) in height, or high-hazard materials such as Group A plastics or rubber tires exceeding 6 feet (1.83 m) in height. Standard control-mode density/area (CMDA) sprinklers designed for general commercial buildings are ineffective against high-bay storage fires. High-challenge fires generate intense upward thermal plumes that deflect low-velocity sprinkler droplets, causing heat to spread horizontally and triggering widespread open-head activations away from the fire origin.
To overcome this, industrial fire protection engineers deploy Early Suppression Fast Response (ESFR) sprinkler technology. ESFR systems utilize fast-response thermal sensing elements with a Response Time Index (RTI) of 50 m½·s½ or less, paired with large-orifice discharge nozzles having nominal K-factors of K-14.0, K-16.8, K-25.2 (360 metric), or K-33.6. Operating at minimum design pressures between 1.4 and 5.2 bar, ESFR heads discharge high-density water streams (12 to 17 L/min/m²) composed of large, high-momentum water droplets capable of penetrating the fire plume to suppress combustion directly at the fuel source.
| Sprinkler Class | Nominal K-Factor (Imperial / Metric) | Response Time Index (RTI) | Standard Discharge Density | Target Operational Scope |
|---|---|---|---|---|
| Standard CMDA | K-5.6 to K-11.2 (80–160) | > 80 m½·s½ | 8–12 L/min/m² | Low-density storage < 12 ft; light hazard non-storage spaces. |
| ESFR Pendent | K-14.0 to K-25.2 (200–360) | ≤ 50 m½·s½ | 12–17 L/min/m² | Ceiling-only protection for racks up to 40 ft; roof heights up to 45 ft. |
| In-Rack Sprinklers (IRAS) | K-5.6 to K-14.0 (80–200) | Fast or Standard | Directed localized delivery | Supplemental protection when ceiling height or commodity hazard exceeds ESFR limits. |
Hydraulic calculation of ESFR networks requires evaluating the 12 most hydraulically demanding sprinklers (typically 4 sprinklers operating on each of 3 branch lines). Piping friction loss is calculated using the Hazen-Williams equation:
pf = 4.52 × Q^1.85 / (C^1.85 × d^4.87)
Where pf represents friction pressure drop per linear foot of pipe (psi/ft), Q is the volumetric flow rate (gpm), C is the pipe roughness coefficient (C = 120 for wet metallic systems), and d is the internal pipe diameter (inches).
Under NFPA 13, maintaining a clear clearance gap of at least 18 inches (450 mm) between the top of stored commodities and sprinkler deflectors is mandatory. Storage encroaching into this clearance zone obstructs the umbrella discharge pattern, preventing effective fire suppression. Code requirements and design guidelines established by NFPA Fire Protection Standards dictate exact hazard classifications—ranging from Class I inert goods up to expanded cartoned Group A plastics—which directly dictate fire pump sizing and dedicated water storage tank requirements.
5. Siphonic Stormwater Drainage and Industrial Plumbing Systems
Plumbing design in distribution facilities extends beyond basic employee sanitation amenities to encompass large-scale rainwater management and industrial trade waste processing. Roof catchments spanning hundreds of thousands of square feet accumulate massive volumetric stormwater runoff during extreme weather events.
Logistics engineers frequently implement siphonic roof drainage systems to manage extreme stormwater volumes. Unlike conventional gravity drainage, siphonic systems utilize air-baffled drain inlets that prevent air entry into the piping network during design rainfall events. As water fills the piping, full-bore liquid flow creates a negative pressure vacuum, drawing water off the roof deck at high velocities. This hydrodynamic action allows for reduced pipe diameters, eliminates sloped horizontal collector lines beneath the roof structure, and minimizes underground site excavation.
Sanitary drainage pipe sizing within administrative and operational blocks must strictly follow International Plumbing Code (IPC) and regional standards for minimum fall gradients. The required pipe slope is determined by the vertical fall relative to horizontal length:
S = (hf / L) × 100
Where S is the pipe slope percentage, hf is the vertical fall, and L is the horizontal length.
For a 100 mm (4 inch) main drainage line, a minimum slope of 1 in 57 (1.75%) is required, whereas 75 mm (3 inch) waste branch lines require 1 in 40 (2.5%) to maintain self-cleansing hydraulic velocities above 0.75 m/s. Vehicle maintenance areas, battery wash stations, and truck washing bays require heavy-duty oil/water separators, grit interceptors, and sampling pits prior to waste discharge into municipal sewer networks. Engaging comprehensive MEP Plan Services guarantees seamless alignment between underground site utilities and interior slab penetrations.
Advanced BIM Workflows and Spool Fabrication in Warehouse MEP Design Services
The spatial density of logistics facilities—where high-density racking, overhead crane rails, structural steel roof trusses, linear duct runs, main electrical cable trays, and fire sprinkler piping converge in tight ceiling spaces—demands advanced Building Information Modeling (BIM) workflows.
6. Multi-Disciplinary 3D Clash Detection and LOD 400 Modeling
Modern engineering teams utilize parametric software platforms such as Autodesk Revit MEP and Navisworks Manage to construct coordinated digital models, advancing from Level of Development (LOD) 300 (design intent) to LOD 400 (fabrication level). Automated clash detection algorithms identify spatial conflicts prior to site mobilization, categorized into hard and soft clashes:
- Hard Clashes: Direct physical intersections where building components occupy the same geometric space, such as a 24-inch main supply duct running through a structural roof steel truss, or a domestic water pipe colliding with an electrical busduct.
- Soft Clashes (Clearance Violations): Inadequate spatial allowances for maintenance access, installation clearance, or code compliance, such as running sprinkler pipe within the 36-inch clear working buffer in front of an electrical switchboard (NEC 110.26) or blocking access doors on rooftop air handling units.
Resolving spatial clashes digitally eliminates field modification, reducing construction change orders by 30% to 40% and maintaining tight project schedules.
7. Pipe Spooling Mechanics and Shop Prefabrication
Coordinated BIM models drive off-site prefabrication and pipe spooling workflows. A pipe spool is an assembly of pipes, fittings, flanges, and valves prefabricated in a controlled workshop environment prior to delivery and site assembly. Spool breaking logic follows strict transport size limits, crane lifting capacities, site access paths, and weld inspection standards governed by ASME B31.3 and ISO 15926.
Material Waste Savings (%) = ((Field Waste Rate − Shop Prefab Waste Rate) / Field Waste Rate) × 100
| Engineering Workflow | Traditional 2D Field Installation | 3D BIM-Driven Spool Prefabrication | Operational Advantage |
|---|---|---|---|
| Design Basis | 2D CAD Plan & Section Drawings | Coordinated 3D Parametric Model (LOD 400) | Eliminates spatial ambiguity and drawing misinterpretation. |
| Field Rework Costs | Up to 10% of total contract value | Minimal (< 1% change orders) | Direct capital savings and schedule predictability. |
| Fabrication Output | Manual field cutting, beveling, and welding | Automated shop cutting, jigging, and robotic welding | Up to 5× increase in daily spool sheet output. |
| Material Scrap Rate | High scrap losses (10–15%) from field cuts | Optimized nesting models (2–3% scrap) | 30–35% reduction in raw piping material waste. |
| Site Safety Risk | Extensive overhead work, hot work permits | Ground-level assembly; fast bolt-up installation | Lower risk of fall incidents and jobsite injuries. |
Energy Efficiency Regulations and Sustainability in Warehouse MEP Design Services
Sustainability and energy optimization are central priorities in modern logistics engineering. Operating vast logistics footprints demands strict compliance with energy codes and environmental building standards.
Regulatory Energy Codes and Environmental Frameworks
International frameworks such as ASHRAE Standard 90.1, ASHRAE Standard 189.1, the International Energy Conservation Code (IECC), and LEED v4.1 establish strict baseline targets for building performance. In the United Kingdom, statutory compliance requires strict adherence to Approved Documents under the Building Regulations:
- Part L (Conservation of Fuel and Power): Mandates strict primary energy performance targets, maximum thermal transmittance for external envelopes, minimum HVAC equipment seasonal efficiencies, and maximum Specific Fan Power (SFP) limits.
- Part F (Ventilation): Regulates indoor air quality metrics, minimum exhaust rates, and outdoor air filtration requirements.
- Part O (Overheating): Regulates solar heat gain mitigation and thermal comfort in occupied logistics administrative zones through dynamic thermal modeling (CIBSE TM52/TM59).
- Part S (Infrastructure for Electric Vehicles): Mandates the installation of electric vehicle charging points and sub-surface cabling pathways for commercial vehicle fleets and employee parking bays.
| Energy Code / Framework | Governing Jurisdiction | Primary Technical Scope | Core Engineering Mandate |
|---|---|---|---|
| ASHRAE 90.1 / IECC | North America / International | Envelope, Lighting Power Density (LPD), HVAC Efficiency | Sets minimum COP/EER values for equipment; limits LPD (< 0.45 W/sq ft for warehouses). |
| LEED v4.1 (USGBC) | Global Certification | Whole-Building Energy Modeling, Water Efficiency, IEQ | Rewards points for energy performance against ASHRAE 90.1 baselines, greywater reuse, and commissioning. |
| UK Part L (Vol 2) | United Kingdom | Primary Energy Rates, Target Carbon Emission Rates (TER), SFP | Enforces strict maximum limits on overall building carbon emissions and fan energy per liter of airflow. |
| UK Part S | United Kingdom | EV Infrastructure & Power Supply Readiness | Mandates dedicated electrical sub-distribution and ducting for EV charging stations. |
Operational Carbon Reduction and Lifecycle Asset Performance
Minimizing operational carbon requires integrating intelligent Building Management Systems (BMS) utilizing open communication protocols such as BACnet or Modbus. Automated BMS networks continuously monitor indoor environmental conditions, occupancy schedules, sub-metered electrical draw, and outdoor air conditions. By modulating variable-speed chillers, adjusting chilled water pump frequencies via VFDs, and executing dynamic thermal setbacks, facility managers lower utility costs while extending mechanical equipment life.
Engineering teams must balance operational energy savings against embodied carbon impacts when specifying capital equipment. Selecting high-efficiency modular heat pumps, low-GWP refrigerants, and recyclable copper/aluminum heat exchanger coils reduces total lifecycle environmental impacts.
Coastal Corrosion Protection and Adaptive Reuse Strategies in Warehouse MEP Design Services
Logistics hubs located near coastal ports face severe environmental degradation from salt aerosols and high humidity, while brownfield redevelopment projects present difficult structural retrofit challenges.
Atmospheric Corrosion Mechanisms in Coastal Environments
Logistics facilities built within marine environments (Corrosivity Categories C4 to C5-M per ISO 12944) suffer from severe atmospheric corrosion. Airborne salt particulates deposit chloride ions onto metallic heat exchangers, forming a conductive electrolyte film under humid conditions (relative humidity > 80%).
The corrosion rate is driven by surface electrolyte conductivity and the area ratio between dissimilar metals:
Galvanic Corrosion Rate ∝ (Electrolyte Conductivity × Anode Area) / Cathode Area
This electrolyte triggers destructive corrosion mechanisms:
- Galvanic Corrosion: Occurs at the contact junction of dissimilar metals, such as aluminum cooling fins bonded to copper refrigerant tubes. The aluminum fin acts as a sacrificial anode, corroding rapidly, flaking off, and destroying airflow paths.
- Pitting Corrosion: Chloride ions penetrate the thin passive oxide layer of aluminum or steel, forming microscopic pits that breach refrigerant tubes, leading to gas leaks and compressor failures.
Unprotected HVAC coils operating in coastal air can suffer a 10% to 30% drop in heat transfer efficiency within 2 to 3 years, leading to system failure. To prevent coastal degradation, mechanical engineers specify factory-applied specialized protective coatings. Advanced polyurethane coatings—such as Blygold PoluAl XT—are applied at precise dry film thicknesses (0.003 inches / 25–30 µm). This forms a flexible, UV-resistant, chemical-proof barrier across round tube plate fin (RTPF) and microchannel heat exchangers without insulating the fins or restricting airflow.
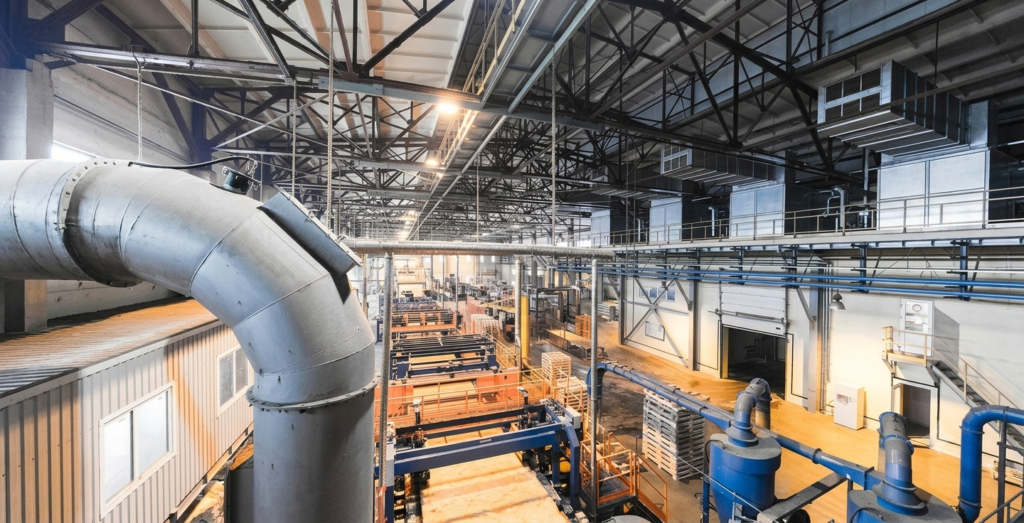
Coil operational life in corrosive environments can be expressed as a function of barrier protection:
Protected Lifespan = Baseline Lifespan × Coating Protection Factor
Factory-treated heat exchangers withstand over 11,000 hours of continuous salt spray testing (ASTM B117), tripling equipment operational lifespan and maintaining nominal heat transfer performance. Equipment casings, support frames, and structural skid bases require high-durability C5-M polyurethane or epoxy cladding treatments.
Adaptive Reuse and Infrastructure Retrofits
Repurposing legacy manufacturing plants into modern fulfillment hubs presents major MEP design challenges:
- Spatial Constraints & Ceiling Heights: Historic industrial structures frequently lack dedicated ceiling plenums or vertical riser shafts. Engineers must design flat, wide ducting profiles or exposed spiral air distribution networks that preserve vertical clear heights for forklift operations.
- Structural Load Limitations: Existing roof trusses may be incapable of supporting heavy modern packaged RTUs. Engineering solutions involve specifying lightweight split VRF condenser systems sited on ground-level concrete pads or designing custom steel dunnage frameworks that transfer loads directly to primary structural columns.
- Legacy Utility Capacity: Existing incoming electrical service infrastructure is often undersized for contemporary high-density warehouse automation. Retrofits necessitate comprehensive service upgrades, replacement of obsolete transformers, and rewiring to modern NEC safety standards.
3D laser scanning and structural condition assessments performed prior to detailing ensure seamless integration of modern building systems into legacy envelopes without violating structural safety margins or local building codes.
Implementation Workflow and Quality Assurance for Warehouse MEP Design Services
Executing a successful logistics engineering project requires a disciplined methodology across every phase of project delivery.
- Feasibility Study & Utility Assessment: Evaluate utility infrastructure capacity, conduct preliminary site assessments, review local building codes, and establish baseline sustainability goals.
- Schematic Design & Load Simulation: Execute detailed thermal load calculations, compile electrical panel schedules, derive siphonic storm drainage flow rates, and select sprinkler design parameters based on commodity classification.
- BIM Modeling & 3D Clash Resolution: Develop multi-disciplinary 3D Revit models, run weekly clash detection cycles in Navisworks, optimize spatial clearances, and generate signed-off spool drawings for off-site prefabrication.
- Construction Administration & QA/QC: Perform periodic jobsite inspections, confirm physical installation alignment against coordinated BIM models, review contractor shop drawings, and manage inter-trade installation sequencing.
- Testing, Adjusting, Balancing (TAB) & Commissioning: Conduct total air and water balance testing, verify electrical load distribution across phases, perform thermographic imaging on main switchgear, verify ESFR fire pump cut-in pressures, and validate BMS automation sequences prior to final handover.
| Engineering Parameter | Mechanical (HVAC) Systems | Electrical Systems | Fire Protection Systems | Plumbing & Drainage Systems |
|---|---|---|---|---|
| Primary Governing Code | ASHRAE 62.1, 90.1 / UK Part L, F | NEC (NFPA 70), NFPA 70E / UK Part S | NFPA 13, NFPA 20, Local Fire Codes | IPC, IS 1742 / Local Health Codes |
| Critical Performance Metric | Air Turnover & Stratification ΔT | Continuous Load 125% Rating Factor | ESFR Discharge Density (12–17 L/min/m²) | Minimum Slope Gradient (1.75% for 100 mm) |
| Safety Clearance Buffer | Maintenance clearance around AHUs | NEC 110.26 (36″ D × 30″ W × 6.5′ H) | 18″ (450 mm) Top of Storage Deflector | Grease/Oil Interceptor Access Buffer |
| Primary Efficiency Driver | HVLS Destratification & Energy Recovery | High-Bay LED & Phase Load Balancing | Ceiling-only ESFR vs In-Rack Layout | Siphonic Roof Storm Drainage |
Strategic Industry Outlook for Logistics Engineering Solutions
The future of logistics facility engineering lies in digital integration, continuous automation, and deep decarbonization. As supply chain networks expand and automated material handling technologies become standard, the demand for high-performance building infrastructure will continue to accelerate.
Key technological shifts shaping logistics MEP engineering include:
- AI-Driven Predictive BMS Operations: Artificial intelligence algorithms connected to IoT sensor networks will dynamically adjust cooling plant staging, ventilation rates, and lighting schedules based on real-time weather forecasts, grid carbon intensity, and operational workloads.
- Digital Twin Asset Management: Coordinated LOD 400 BIM models will transition into active digital twins post-handover, allowing facility managers to track equipment maintenance logs, monitor real-time power draw, and simulate retrofits virtually before physical execution.
- Net-Zero Logistics Facilities: Incorporating roof-mounted solar photovoltaic (PV) arrays, battery energy storage systems (BESS), microgrids, and all-electric heat pump infrastructure will become standard practice as distribution networks pursue net-zero operational carbon goals.
Achieving a highly efficient, reliable, and future-proof distribution facility requires multidisciplinary engineering expertise. Modern supply chains demand robust engineering foundations—delivering infrastructure that is smarter, safer, and fully optimized for long-term operational success.







