

Articles

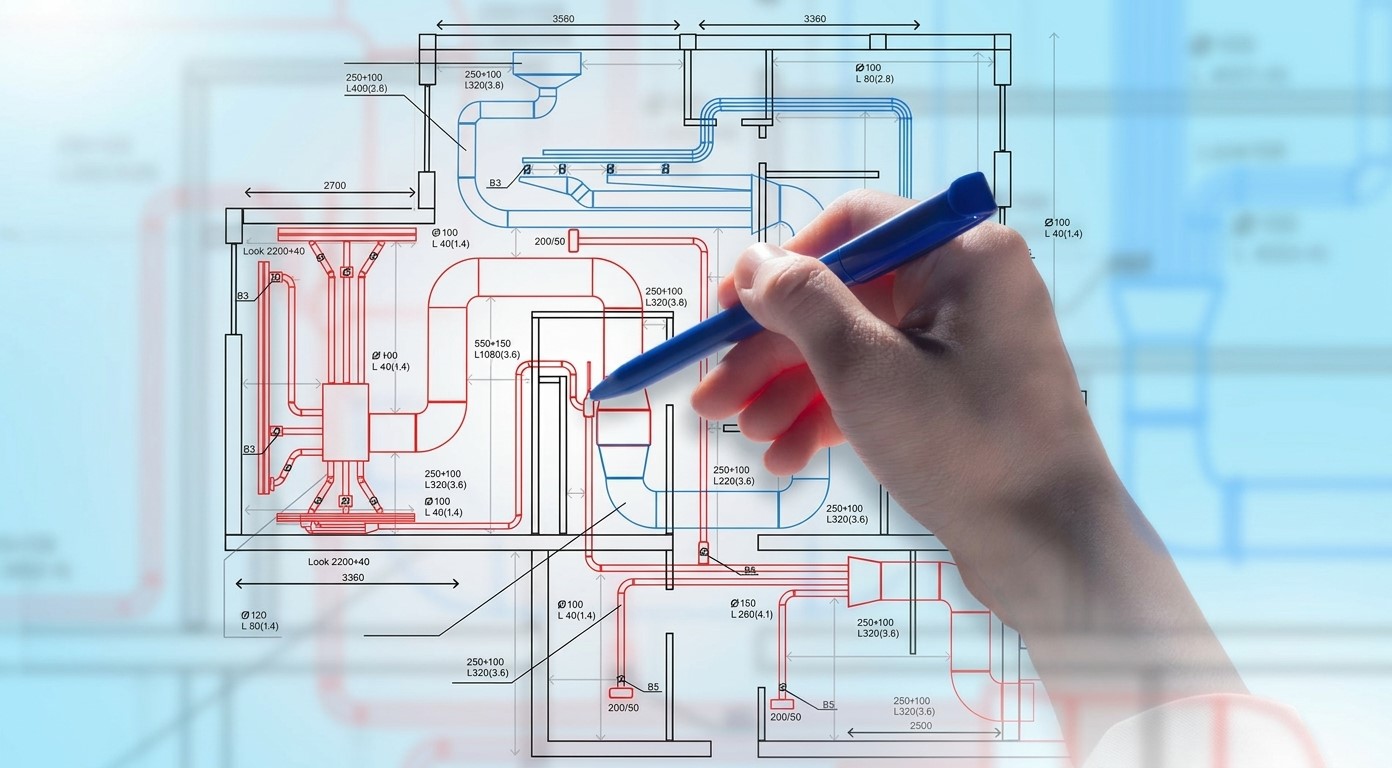
Professional hvac drafting services are the bedrock of designing energy-efficient, safe, and comfortable indoor environments for residential, commercial, and industrial structures. In modern construction and engineering, the complexity of heating, ventilation, and air conditioning systems requires absolute precision. A minor oversight in duct sizing, airflow calculation, or equipment placement can lead to exorbitant energy bills, poor indoor air quality, and costly construction delays. This comprehensive guide explores the intricacies of HVAC drafting, its core components, industry standards, advanced software tools, and why partnering with expert engineers is essential for project success.
What Are HVAC Drafting Services?
At its core, HVAC drafting is the translation of engineering calculations and design concepts into clear, precise, and standardized technical drawings and blueprints. These documents serve as the master instructions for mechanical contractors, installation technicians, and inspectors during the construction phase.
Historically, draftsmen relied on drafting tables, T-squares, and hand-drawn blueprints. Today, the industry has transitioned entirely to digital platforms, utilizing sophisticated computer-aided design (CAD) and building information modeling (BIM) software. These modern methodologies allow engineers to visualize complex thermal networks in multi-dimensional space, ensuring every duct, pipe, diffuser, and air handling unit fits seamlessly within the architectural and structural constraints of the building.
The Evolution and Importance of HVAC Drafting Services
The role of hvac drafting services has evolved rapidly alongside green building standards and smart infrastructure demands. Buildings today are sealed tighter for energy conservation, making mechanical ventilation and climate control more critical than ever.
Without meticulous drafting, contractors face severe challenges on-site, including:
- Spatial Clashes: Interference between HVAC ducts and structural beams, plumbing lines, or electrical cable trays.
- Inefficient Airflow: Improper duct dimensions leading to pressure drops, noise pollution, and inadequate thermal comfort.
- Regulatory Non-Compliance: Failure to meet local building codes, fire safety mandates, and energy efficiency benchmarks (such as ASHRAE and IECC standards).
Investing in professional drafting mitigates these risks, streamlining installation and reducing lifecycle operational costs.
Core Components Covered in Professional HVAC Drafting Services
A complete HVAC drafting package comprises multiple interconnected subsystems that work in harmony to condition, filter, and circulate indoor air.
1. Ductwork Design and Routing
Ducts are the arteries and veins of any HVAC system. Drafting professionals design supply, return, and exhaust duct networks to optimize air velocity, minimize static pressure loss, and fit within ceiling voids. Drawings detail rectangular, round, and oval ductwork, specifying gauge thickness, insulation types, and connection methods in compliance with SMACNA (Sheet Metal and Air Conditioning Contractors’ National Association) standards.
2. Piping Layouts
For hydronic systems, chillers, boilers, and VRF (Variable Refrigerant Flow) systems, precise piping schematics are vital. These drawings outline chilled water lines, condenser water circuits, refrigerant piping, condensate drains, and associated valves, pumps, and expansion tanks.
3. Equipment Placement and Room Schematics
Mechanical rooms house massive equipment such as Air Handling Units (AHUs), Fan Coil Units (FCUs), chillers, and cooling towers. Drafting services ensure adequate clearance for maintenance, vibration isolation, and efficient connection to ductwork and piping grids. Terminal devices like diffusers, grilles, and registers are meticulously mapped onto ceiling plans for optimal aesthetic and functional distribution.
4. Ventilation and Smoke Exhaust Systems
Life safety is paramount in building design. Smoke evacuation systems, stairwell pressurization, and commercial kitchen hood exhaust ducts must be drafted with strict adherence to fire safety codes to protect occupants during emergencies.
Software and Technologies Driving Modern Drafting
The accuracy and speed of modern engineering projects depend heavily on the software tools utilized by drafting teams:
- AutoCAD & AutoCAD MEP: The industry standard for 2D drafting and documentation, allowing technicians to create detailed floor plans, schematics, and isometric diagrams.
- Autodesk Revit (BIM): Building Information Modeling software that enables 3D parametric modeling. Revit allows multi-disciplinary teams (architectural, structural, and MEP) to collaborate in real-time, drastically reducing coordination errors.
- Specialized HVAC Calculation Tools: Software such as Carrier HAP (Hourly Analysis Program) or Trane TRACE 700 is often integrated with drafting workflows to ensure that thermal load calculations directly inform duct sizing and equipment selection.
The Step-by-Step Workflow of Professional HVAC Drafting
Executing an accurate HVAC drawing set involves a rigorous, structured engineering workflow:
- Requirement Analysis & Data Gathering: Reviewing architectural floor plans, reflected ceiling plans (RCP), structural framing drawings, and building location climate data.
- Heat Load Calculations: Determining the thermal load of each zone based on building orientation, insulation values, occupancy rates, lighting loads, and window-to-wall ratios.
- Schematic Layout & Sizing: Selecting equipment capacities and routing primary duct and pipe runs through available chases and ceiling plenums.
- Detailed Drafting & Coordination: Generating comprehensive floor plans, section views, equipment schedules, and isometric diagrams.
- Clash Detection & Quality Assurance: Conducting rigorous multi-disciplinary coordination checks to resolve spatial conflicts before construction begins.
Benefits of Outsourcing Engineering and Drafting
For architectural firms, general contractors, and growing engineering enterprises, collaborating with specialized multidisciplinary teams offers distinct operational advantages. To discover more about how specialized mechanical and electrical solutions can support your projects, visit EngrTeam
.
Outsourcing drafting tasks allows organizations to:
- Scale Flexibility: Easily ramp up drafting capacity for large commercial bids without expanding permanent overhead.
- Access Cutting-Edge Expertise: Utilize professionals skilled in the latest BIM standards, international building codes, and advanced CAD automation scripts.
- Accelerate Timelines: Dedicated drafting teams work across time zones to compress project delivery schedules.
Integrating HVAC with Comprehensive MEP Services
Mechanical systems cannot exist in a vacuum. They must be coordinated seamlessly with electrical power supplies, control wiring, plumbing drainage, and fire protection systems. Coordinating these elements early prevents costly on-site modifications. For a holistic approach to building services, explore our comprehensive MEP plan services
to ensure total synchronization across all engineering disciplines.
Developing an Effective HVAC Layout Plan
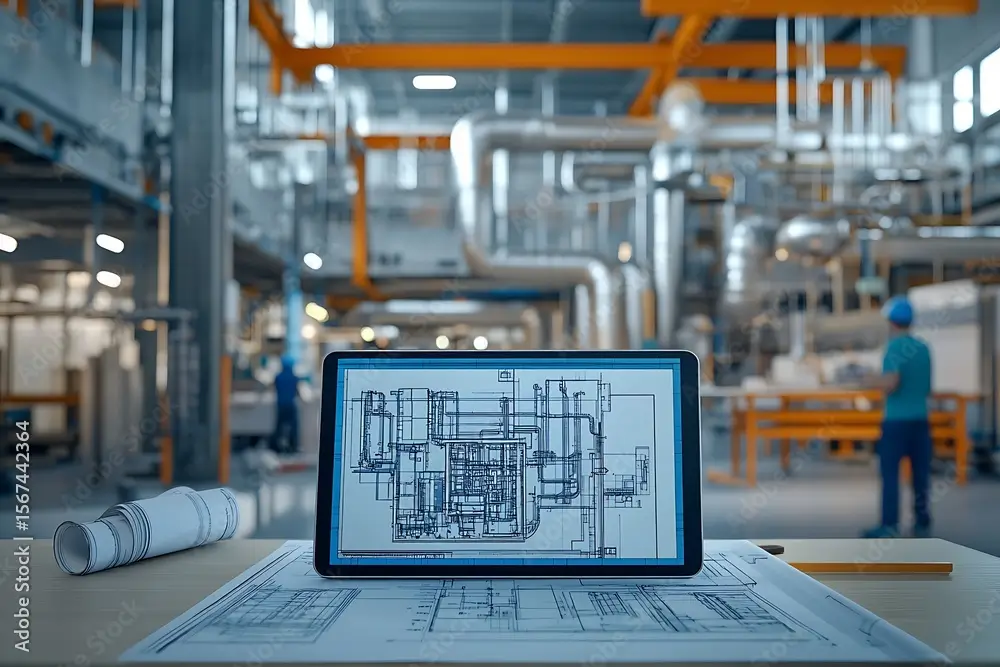
Creating an efficient layout requires balancing aerodynamic principles with architectural aesthetics. Key considerations include:
- Static Pressure Optimization: Minimizing sudden bends, abrupt expansions, and excessive length to reduce fan energy consumption.
- Acoustic Control: Incorporating silencers, flexible connections, and proper duct sizing to prevent high air velocities from generating disruptive noise.
- Zoning Strategy: Grouping spaces with similar thermal loads and occupancy schedules onto dedicated thermostats and control zones.
For a deeper dive into optimizing air distribution and spatial routing, read more about crafting an efficient HVAC layout plan
tailored to modern building needs.
Industry Standards and Regulatory Compliance
Compliance with recognized engineering bodies ensures that installations are safe, efficient, and legally compliant. Draftsmen must strictly follow guidelines established by organizations such as ASHRAE
, which provides globally respected standards for thermal comfort, ventilation rates, and energy conservation in buildings. Additionally, designs must adhere to local municipal building codes, National Electrical Code (NEC) clearances, and NFPA fire safety standards.
Future Trends in HVAC Drafting and Building Services
The engineering landscape continues to transform through emerging technological advancements:
- AI-Driven Route Optimization: Artificial intelligence algorithms are beginning to assist engineers in calculating the shortest, most energy-efficient duct paths while avoiding structural obstacles automatically.
- IoT and Smart Building Integration: Modern drawings increasingly incorporate sensor placement, smart thermostats, VAV (Variable Air Volume) box controllers, and building management system (BMS) wiring diagrams.
- Sustainable Net-Zero Designs: Greater emphasis on radiant cooling systems, heat recovery ventilators (HRVs), and geothermal integration is reshaping how environmental control systems are modeled and drafted.
Conclusion
Professional HVAC drafting is far more than just drawing lines on a digital canvas; it is the vital link between theoretical engineering calculations and a comfortable, energy-efficient, and safe physical building. By prioritizing meticulous duct routing, rigorous clash detection, and strict adherence to international engineering codes, project owners can eliminate costly errors and ensure optimal indoor climate performance for decades to come. Whether working on a sprawling commercial complex or a specialized residential facility, investing in expert mechanical drafting is the definitive key to engineering excellence.









