

Articles

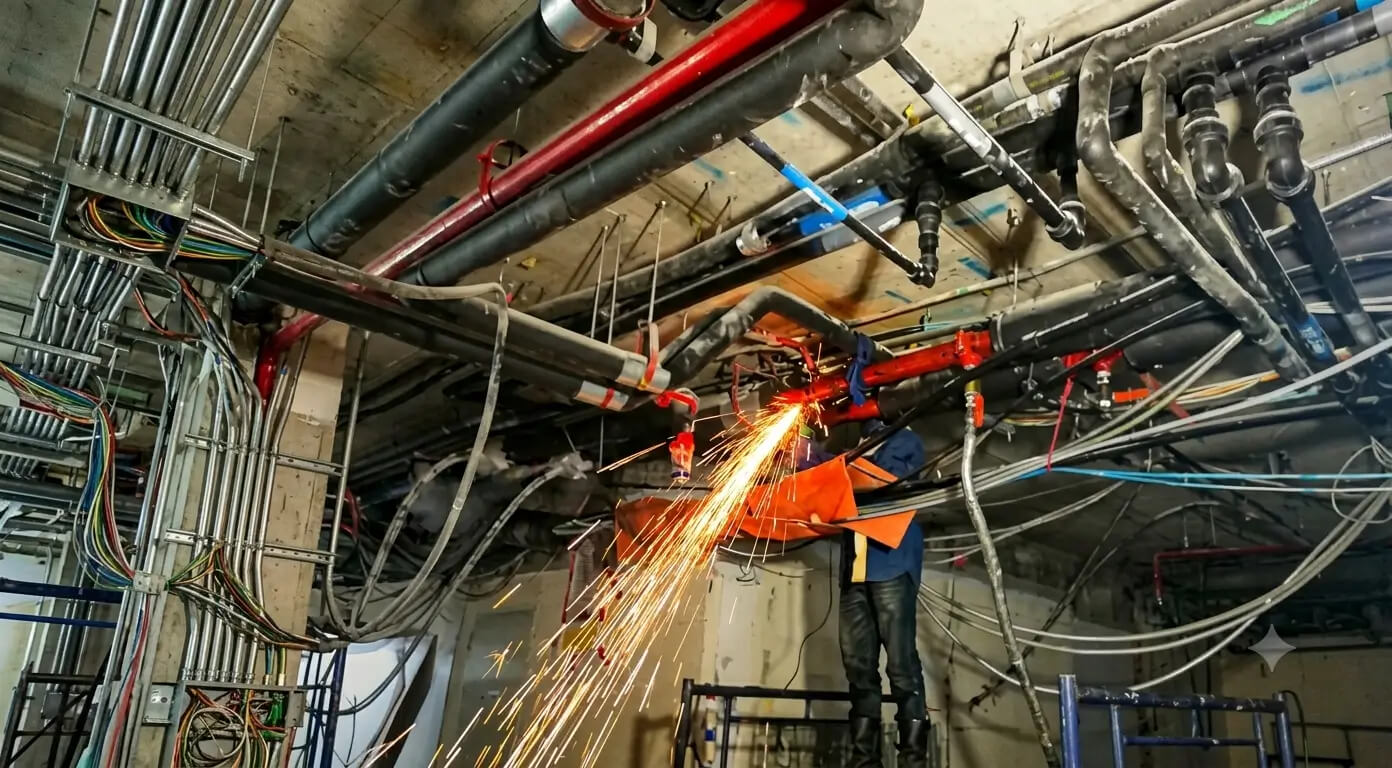
Can architectural features accommodate MEP routing? This single question often dictates the success, budget, and timeline of any modern construction or renovation project. In the complex world of building design, architecture and engineering are rarely separate entities. While the architect envisions the aesthetic form, spatial flow, and structural grandeur of a building, the Mechanical, Electrical, and Plumbing (MEP) engineers provide the functional heartbeat—delivering conditioned air, electrical power, clean water, and safe waste removal.
However, integrating these critical systems into striking architectural features is rarely straightforward. Striking the right balance between visual elegance and engineering efficiency requires meticulous planning, cross-disciplinary coordination, and an intimate understanding of how architectural elements interact with ductwork, piping, and conduit runs.
The Intersection of Architecture and MEP Systems
When designing modern commercial buildings, residential complexes, or industrial facilities, the coordination between architectural layouts and MEP systems is paramount. Architectural features—such as dropped ceilings, decorative bulkheads, columns, beams, curtain walls, and central cores—directly dictate where and how services can travel.
Understanding Spatial Constraints in Building Design
Space is one of the most precious commodities in modern construction. Every square foot dedicated to a dropped ceiling or a structural chase is a square foot subtracted from rentable or usable area. Therefore, early-stage coordination is critical. When architectural features are designed without accounting for MEP routing requirements, several common challenges emerge:
- Vertical and Horizontal Clashes: Ducts and pipes competing for the same ceiling void or floor-to-floor height.
- Structural Compromises: Attempting to core or drill through primary structural elements (like post-tensioned slabs or primary beams) to run pipes or conduits.
- Aesthetic Degradation: Forced exposure of unsightly conduits or oversized bulkheads that disrupt the original design intent.
To dive deeper into professional coordination strategies, you can explore specialized resources like the CIBSE Knowledge Portal, which offers extensive guidelines on building services engineering and spatial integration.
How Specific Architectural Features Impact MEP Routing
Different architectural elements present unique opportunities and obstacles for MEP routing. Analyzing these components individually helps engineers and architects collaborate more effectively from schematic design through construction documentation.
1. Suspended Ceilings and Soffits
Suspended ceilings are the primary highway for MEP distribution, housing supply and return air ducts, lighting fixtures, fire sprinkler piping, and cable trays.
- The Challenge: Low floor-to-floor heights combined with decorative soffits or exposed concrete ceilings eliminate traditional plenum spaces.
- The Solution: Utilizing coordinated spatial zoning where ductwork runs parallel to primary corridors, while electrical and plumbing services cross perpendicular at lower elevations. Alternatively, embracing industrial aesthetics allows for exposed, neatly aligned conduit and spiral ductwork.
2. Columns, Beams, and Structural Grids
Structural framing creates rigid boundaries that MEP routing must navigate.
- The Challenge: Deep concrete beams or steel I-beams act as solid blockages for horizontal runs. Drilling holes through these members without structural engineer approval can severely compromise building integrity.
- The Solution: Designing web openings in steel beams during the fabrication stage or establishing dedicated service zones beneath beams where low-profile pipes and flat cable trays can pass unhindered.
3. Core Walls and Vertical Chases
The central core—housing elevators, stairwells, and primary vertical risers—is the spine of the building’s MEP infrastructure.
- The Challenge: If vertical chases are undersized or improperly located relative to peripheral spaces, branch runs become excessively long, leading to pressure drops, increased fan energy consumption, and difficult maintenance access.
- The Solution: Allocating generous, centralized riser shafts early in the schematic phase and ensuring direct horizontal distribution paths radiate outward from the core to perimeter zones.
Overcoming Routing Conflicts Through Advanced Technology
The days of overlaying 2D architectural blueprints with 2D mechanical drawings on a light table are long gone. Today, accommodating complex MEP routing within intricate architectural features relies heavily on advanced digital workflows.
Building Information Modeling (BIM) and Clash Detection
BIM has revolutionized how architectural and engineering teams resolve spatial conflicts before breaking ground. By creating a unified 3D digital twin of the building, software can automatically identify spatial interferences—such as a chilled water pipe intersecting a structural soffit or a cable tray blocking a recessed architectural light pocket.

- Multidisciplinary Coordination: Architects, structural engineers, and MEP specialists work within the same federated model.
- Parametric Adjustments: If an architect alters a ceiling height or adds a decorative feature, the MEP team is instantly alerted to adjust pipe slopes or duct dimensions.
For complex commercial properties, leveraging professional expertise is essential. Ensuring your building services align seamlessly with structural parameters requires specialized support, such as the comprehensive MEP Plan Services provided by industry experts.
Thermal Comfort and Air Distribution Challenges
Mechanical systems, particularly Heating, Ventilation, and Air Conditioning (HVAC), demand substantial physical volume. Air distribution requires large rectangular or spiral ducts that must integrate invisibly or harmoniously with the architecture.
Balancing Aesthetics and Airflow Efficiency
When architectural features restrict duct dimensions, engineers face severe pressure drop challenges. Flattening a round duct into a wide, shallow rectangular profile to fit inside a slim bulkhead increases friction, reduces airflow, and forces air handling units to work harder, consuming more energy and generating higher noise levels.
- Linear Slot Diffusers: Excellent for integrating seamlessly into architectural drywall ceilings while delivering high induction and uniform air distribution.
- Perimeter Induction Units: Useful in high-rise buildings with extensive curtain walls, minimizing the need for massive vertical riser ducts by utilizing localized induction.
For specialized thermal design and layout optimization, consulting dedicated engineering resources like HVAC Layout Plan ensures that airflow dynamics are never compromised by strict aesthetic demands.
Electrical and Lighting Integration within Architectural Elements
Electrical routing involves high-voltage power conduits, low-voltage data cables, emergency lighting circuits, and fire alarm systems. While wires are inherently more flexible than rigid sheet metal ducts or heavy cast-iron plumbing pipes, they still require dedicated pathways and adherence to strict electrical codes (such as the NEC or BS 7671).
Concealing Conduits Without Violating Codes
Architects frequently desire minimalist interior finishes—such as solid concrete walls, glass partitions, or seamless plaster ceilings—which complicate electrical routing.
- Cast-in-Place Conduits: Running electrical conduits directly inside concrete slabs or masonry walls during construction requires absolute precision, as retrofitting mistakes is extraordinarily difficult and costly.
- Access Panels and Cavity Walls: Utilizing double-stud walls or accessible skirting boards provides hidden pathways for power and data without cutting into primary structural elements.
Plumbing, Drainage, and Gravity-Fed Constraints
Unlike electrical wires or pressurized water supply pipes, sanitary drainage and vent (DWV) piping relies entirely on gravity. This fundamental physical law presents the stiffest challenge to architectural features.
The Slope Requirement Dilemma architectural features accommodate MEP routing
Sanitary pipes must maintain a consistent downward slope (typically 1/4 inch per foot or 1/8 inch per foot depending on pipe diameter) to ensure waste flows smoothly.
- The Architectural Impact: A long drainage run traveling across a large open-plan space will drop significantly in elevation from start to finish. If an architectural feature—such as a raised floor or a lowered decorative ceiling—does not account for this cumulative drop, pipes will inevitably poke through finished surfaces.
- Strategic Core Placement: Placing bathrooms, kitchens, and utility rooms in close vertical alignment across multiple floors minimizes horizontal drainage runs and preserves architectural headroom.
Best Practices for Seamless MEP and Architectural Coordination
Achieving a harmonious integration between architectural ambition and MEP functionality requires adherence to proven engineering and project management methodologies.
- Early Integration (Integrated Project Delivery): Involve MEP engineers during the conceptual design phase, not after the architectural layout is locked in stone.
- Establish Service Zones: Define clear vertical and horizontal zones early on where MEP services are permitted to run, protecting these spaces from being encroached upon by decorative architectural elements.
- Establish Clear Hierarchy of Services: When space is exceptionally tight, prioritize services based on operational rigidity (e.g., gravity drainage pipes take precedence over flexible data cables).
- Regular Coordination Workshops: Hold recurring clash-detection meetings between architects, structural engineers, and MEP consultants throughout the design development stages.
Conclusion
Can architectural features accommodate MEP routing? Absolutely, but only through proactive collaboration, precise 3D modeling, and a mutual respect for the constraints and requirements of both disciplines. When architecture and engineering work in unison, buildings not only look exceptional and fulfill their design vision, but they also operate efficiently, quietly, and reliably for decades to come.
To explore how expert engineering solutions can elevate your next project, visit EngrTeam to discover professional design and coordination services tailored to modern construction standards.









