

Articles
Mechanical Electrical and Plumbing Engineering Firms: The Ultimate Guide to Modern Building Systems

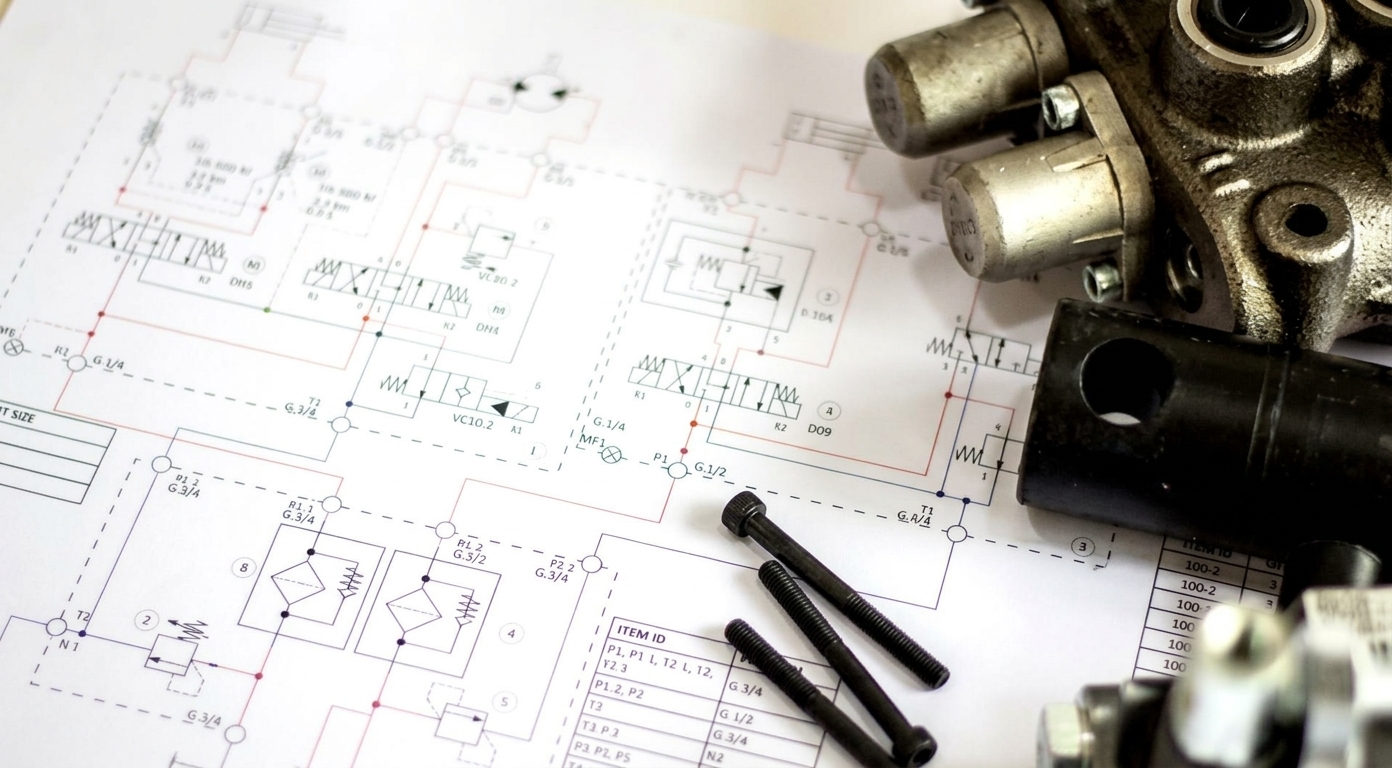
Mechanical electrical and plumbing engineering firms serve as the technical backbone of the modern built environment, transforming static architectural concepts
Table of Contents
-
Establish accurate spatial allowances for mechanical plant rooms, electrical substations, and vertical utility risers before structural grids are finalized.
-
Evaluate building orientation, glazing ratios, and thermal envelope insulation to drastically downsize heating and cooling plant capacities.
-
Identify utility grid limitations early—such as transformer capacity constraints for all-electric heating or electric vehicle (EV) charging infrastructure.
-
Align capital expenditure budgets with realistic equipment lead times and lifecycle operational costs.
2. Core Disciplines Managed by MEP Engineering Practices
Mechanical Engineering (HVAC, Thermal Comfort, and Ventilation)
-
Thermal Load Modeling: Performing granular room-by-room heating and cooling load calculations using local weather data, solar heat gain coefficients, occupancy schedules, and internal equipment heat dissipation.
-
Air Distribution and Ductwork Design: Sizing air handling units (AHUs), variable air volume (VAV) boxes, fan coil units (FCUs), and ductwork networks while balancing static pressure losses and acoustic noise criteria (NC ratings). Exploring a detailed HVAC layout plan demonstrates how precise duct routing prevents ceiling cavity bottlenecks and optimizes airflow delivery.
-
Central Plant and Hydronic Systems: Designing high-efficiency chiller plants, condensing boiler rooms, variable refrigerant flow (VRF) networks, ground-source heat pumps, and chilled/hot water piping loops.
-
Specialized Exhaust and Pressurization: Engineering commercial kitchen grease exhaust hoods, laboratory fume hood extraction, smoke control stair pressurization, and hospital isolation room pressure cascades.
Electrical Engineering (Power Distribution, Lighting, and Low-Voltage)
-
Primary and Secondary Power Distribution: Sizing utility transformers, main switchboards, switchgear, busway risers, automatic transfer switches (ATS), and sub-distribution panels.
-
Fault Current and Arc-Flash Studies: Conducting short-circuit current calculations, protective device coordination, and arc-flash hazard analyses to protect maintenance personnel and prevent catastrophic equipment damage.
-
Architectural and Emergency Lighting: Designing high-efficacy LED lighting layouts integrated with daylight harvesting sensors, occupancy controls, and code-mandated emergency egress illumination.
-
Backup Power and Microgrids: Engineering diesel or natural gas standby generators, uninterruptible power supply (UPS) battery banks, solar photovoltaic (PV) arrays, and battery energy storage systems (BESS).
-
Low-Voltage and Building Automation: Designing structured data cabling backbones, fire alarm and mass notification systems, access control security, and Building Management System (BAS) control architectures.
Plumbing and Fire Protection Engineering
-
Domestic Water Supply: Sizing municipal water entries, booster pump skids, backflow preventers, domestic hot water heaters, and thermostatic recirculation loops designed to prevent Legionella growth.
-
Sanitary and Stormwater Drainage: Calculating fixture units, gravity drainage pipe slopes, vent stacks, grease interceptors, sewage ejector pumps, and sustainable rainwater harvesting or greywater recycling systems.
-
Fuel and Specialty Gas Piping: Designing natural gas, liquid petroleum gas (LPG), compressed air, and clinical medical gas networks (oxygen, medical vacuum, nitrous oxide).
-
Fire Suppression Integration: Engineering wet-pipe, dry-pipe, and pre-action sprinkler grids, standpipe risers, fire pumps, and clean-agent gaseous suppression systems for mission-critical server rooms.
3. How Leading MEP Firms Leverage Digital Twins and BIM
+-------------------------------------------------------------------+
|               FEDERATED 6D BIM & DIGITAL TWIN WORKFLOW            |
+-------------------------------------------------------------------+
|  3D Parametric Geometry  --> Clash-free spatial routing & LOD 400 |
|  4D Construction Schedule --> Phased installation & prefab timing  |
|  5D Cost & Procurement    --> Automated BOM & real-time budgeting  |
|  6D Lifecycle & IoT Data  --> Asset tags, warranties & BAS sensors |
+-------------------------------------------------------------------+
Multi-Disciplinary Clash Detection
-
Hard Clashes: Physical intersections where two components occupy the exact same space, such as a 12-inch chilled water main colliding with a structural steel girder.
-
Soft Clashes (Clearance Violations): Situations where components physically fit, but violate required spatial buffers for thermal pipe insulation, acoustic vibration isolation, or technician maintenance access.
Prefabrication and Design for Manufacturing and Assembly (DfMA)
6D BIM and Executable Digital Twins
4. Emerging Industry Trends Shaping MEP Consulting
Building Electrification and Carbon-Aware Design
AI-Assisted Load Modeling and Generative Routing
Smart Building Automation and Cybersecurity
5. Sector-Specific Engineering Expertise
| Building Sector | Primary Engineering Challenges | Core Technical Solutions |
| Healthcare & Laboratories | Airborne infection control, strict pressure cascades, zero tolerance for power loss | HEPA filtration, high air-change rates, isolated power systems, N+1 emergency generators, medical gas manifolds |
| Commercial Office & Retail | Fluctuating occupancy loads, tenant sub-metering, stringent energy benchmarking | Demand-controlled ventilation (DCV), VAV/DOAS systems, smart lighting grids, sub-metered distribution boards |
| Data Centers & Mission Critical | Extreme thermal density, continuous 24/7 uptime, water conservation | Liquid-to-chip cooling, hot/cold aisle containment, N+2 UPS topologies, adiabatic free-cooling chillers |
| Industrial & Warehousing | Massive volume conditioning, hazardous fumes, heavy machinery power demands | High-bay destratification fans, industrial dust/fume extraction, high-voltage substations, compressed air loops |
| Multi-Family Residential | Acoustic isolation between units, compact ceiling plenums, individual utility billing | Decentralized heat pumps, prefabricated wet walls, acoustic pipe lagging, balanced ERV ventilation |
6. Navigating Codes, Standards, and Sustainability Certifications
-
Mechanical & Energy Standards: Compliance with ASHRAE Standard 90.1 (Energy Standard for Buildings), ASHRAE Standard 62.1 (Ventilation for Acceptable Indoor Air Quality), International Mechanical Code (IMC), and UK Building Regulations (Part F, Part L, and Part O). Professional benchmarks and technical guidance published by organizations like ASHRAE establish the global baseline for safe, sustainable HVAC engineering.
-
Electrical & Life Safety Codes: Strict adherence to NFPA 70 (National Electrical Code), NFPA 72 (National Fire Alarm and Signaling Code), NFPA 101 (Life Safety Code), and BS 7671 (IET Wiring Regulations).
-
Green Building Certifications: Engineering consultants serve as technical leads for LEED (Leadership in Energy and Environmental Design), BREEAM, WELL Building Standard, and Passive House / EnerPHit certifications—conducting whole-building energy simulations and water-use reduction modeling required to achieve high certification tiers.
7. The End-to-End Project Delivery Lifecycle
-
Feasibility and Site Due Diligence: Assessing existing utility capacities (water pressure, electrical transformer kVA, sewer invert depths) and identifying potential infrastructure upgrade costs.
-
Basis of Design (BoD) and Schematic Design (SD): Establishing indoor/outdoor design criteria, performing preliminary block load estimates, selecting primary HVAC and electrical plant architectures, and sizing mechanical rooms.
-
Design Development (DD): Finalizing room-by-room load calculations, laying out main ductwork trunks, primary piping headers, electrical riser diagrams, and equipment schedules.
-
Construction Documents (CD): Producing fully coordinated, stamped engineering drawings, 3D BIM models, control sequences of operation, and CSI-format technical specifications for permitting and contractor bidding.
-
Bidding and Tender Evaluation: Answering contractor Requests for Information (RFIs), evaluating value-engineering proposals, and verifying that bidder equipment substitutions meet specified efficiency and acoustic metrics.
-
Construction Administration (CA): Reviewing contractor shop drawings and material submittals, conducting periodic site observation walks, and resolving unforeseen field conditions.
-
Testing, Adjusting, and Balancing (TAB) & Commissioning (Cx): Witnessing functional performance tests of every damper, pump, generator transfer switch, and BAS control loop to guarantee the building performs exactly as engineered prior to occupancy.
8. How to Select the Right MEP Engineering Firm
1. Relevant Portfolio and Sector Track Record
2. True BIM and Energy Modeling Capabilities
3. Proactive Cross-Discipline Coordination
4. Value Engineering Mindset
5. Licensure, Credentials, and Responsiveness
9. Conclusion
- Tags: BIM Coordination, MEP Firm
Recent Posts
- Mechanical Electrical and Plumbing Engineering Firms: The Ultimate Guide to Modern Building Systems
- HVAC Heat Load Calculation: The Ultimate Engineering Guide
- Hydronic Heat Load Calculation Service: The Ultimate Guide to Precision Heating Design
- Manual J D S: The Complete HVAC Load, Duct, and Equipment Sizing Guide
- Cool Calc Manual D: The Ultimate Guide to HVAC Duct Design and Sizing