

Articles

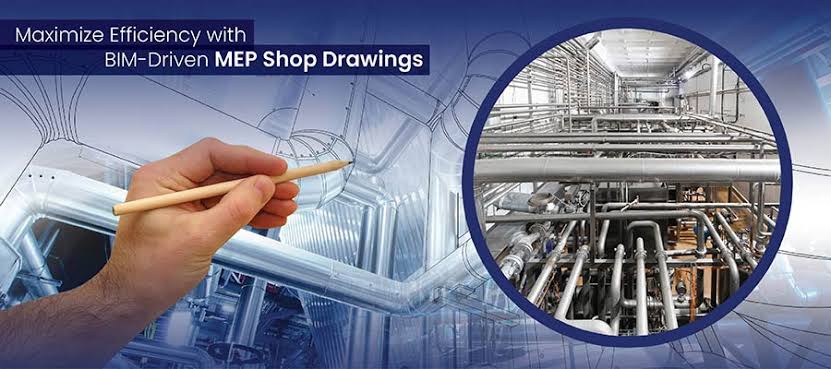
Industrial mep design industrial projects – such as factories, warehouses, and processing plants – demand specialized engineering solutions. These projects involve large-scale mechanical, electrical, and plumbing systems that far exceed the scope of commercial buildings. In an industrial setting, process equipment can generate enormous heat loads and power demands, and facilities must often handle chemicals, dust, or hazardous materials. According to industry experts, industrial MEP systems must serve both occupants and the manufacturing process – with process heat and power loads that can be 5–50 times higher than comfort loads. This article explores the top considerations for industrial MEP design, covering HVAC, electrical, plumbing, safety, and coordination strategies to ensure efficiency, compliance, and reliability.
1. Industrial vs. Commercial MEP Design
First, it’s critical to understand how industrial MEP design differs from typical commercial building design. In office or retail projects, MEP systems mainly serve people, with comfort heating/cooling and basic power needs. In industrial facilities, however, systems serve heavy processes as well. Budlong Engineering notes that in industrial plants, “MEP systems must serve both occupants and the industrial processes being conducted,” which often have far greater energy, water, and infrastructure demands. For example, process machinery may produce massive heat, require megawatts of power, or consume ultra-pure water. Key distinctions include:
- Process vs. Comfort Loads: In commercial buildings, HVAC loads are driven by occupancy and solar gain. In contrast, industrial processes (e.g. manufacturing equipment, chemical reactions) can generate so much heat that they dwarf normal heating/cooling loads. Design must balance both comfort ventilation and massive process cooling.
- Scalability: Industrial projects often require future expansion. Systems must be scalable – e.g. electrical panels or piping sized for anticipated growth.
- Regulatory Complexity: Factories and labs are subject to additional codes (OSHA PSM standards, NFPA safety codes, environmental regulations, etc.) beyond standard building codes.
By recognizing these differences up front, engineers can tailor designs to heavy-duty needs. Integrated [MEP plan services] deliver holistic solutions that ensure all systems work together.
2. Mechanical (HVAC) Systems and Ventilation
Ventilation and cooling are often the most challenging mechanical aspects of industrial MEP design. Facilities may produce fumes, dust, and extreme heat that must be handled through specialized HVAC solutions. Key considerations include:
- Local Exhaust Ventilation: Industrial processes often need point-source ventilation. For example, welding fumes, chemical vapors, or dust must be captured at their source using hoods, exhaust fans, and ductwork. Designs commonly follow the ACGIH Industrial Ventilation Manual guidelines. This ensures harmful contaminants are removed before they reach occupied areas.
- Make-Up Air Units (MAUs): Large exhaust systems necessitate replacement air. MAUs supply conditioned air to maintain building pressure and comfort. For instance, Budlong advises that any large-volume exhaust must be paired with MAUs (possibly with heat recovery) to balance air flow.
- Process Cooling: Many factories require dedicated cooling for machines (e.g. CNC tools, chemical reactors). This often involves chillers, cooling towers, or dry coolers separate from normal comfort AC. Dedicated chilled-water loops may run to production equipment to remove excess heat.
- Optimized Ductwork: Air distribution systems must account for large open spaces and high ceilings. Ducts should be sized and routed for even airflow, avoiding excessive pressure drop. Our [HVAC layout plan services] use Revit/AutoCAD and Manual J/D calculations to create efficient duct designs that meet ASHRAE and SMACNA standards.
- Energy Efficiency: With huge HVAC loads, efficiency is vital. Use energy-efficient fans, motors, and variable-speed drives. Implement airflow balancing and sensible layout so the HVAC system isn’t oversized. Engineers may incorporate energy recovery wheels or economizers where applicable.
Engineers must integrate these elements into a comprehensive HVAC layout. For example, EngrTeam’s [HVAC layout plan services] emphasize precise airflow analysis and equipment placement to maximize performance and comfort. A summarized checklist of industrial HVAC features might include:
- Process Ventilation: LEV hoods, fume collectors, exhaust systems (per ACGIH).
- Make-Up Air: Large-capacity MAUs with heating/cooling (ASHAE 62.1 compliance).
- Process Cooling: Dedicated chiller or cooling tower systems for hot equipment.
- Ductwork Design: Precise routing and sizing for balanced airflow (ASHRAE/SMACNA compliance).
- Air Filtration: Enhanced filters (HEPA) for cleanrooms or to protect equipment.
- Thermal Zoning: Separate controls for plant floor, office, and process areas.
Proper mechanical design keeps workers safe and comfortable while handling the unique challenges of industrial airflows and temperatures.
3. Electrical Power Distribution & MEP design industrial
In industrial MEP design, electrical systems are dramatically larger and more complex than in typical buildings. Plants may require hundreds of kilowatts to multiple megawatts of power, often at medium voltage. Key elements include:
- High-Capacity Distribution: Industrial sites often use 4–15 kV service with on-site transformers. Engineers must design substations and switchgear to step down and distribute power to production areas. This includes sizing transformers, switchboards, and feeders for peak process loads.
- Motor Control Centers (MCCs): Large motors (for conveyors, pumps, compressors, etc.) are controlled via MCCs. Designs specify starter types (across-the-line, reduced-voltage, or Variable Frequency Drives (VFDs)). VFDs improve process control and efficiency; industrial engineers plan for VFD integration on major motors.
- Power Quality & Harmonics: Nonlinear loads (VFDs, arc furnaces, welding machines) create electrical harmonics. Engineers must analyze and mitigate these (using reactors, filters, or special transformers) to protect equipment.
- Backup Power: Many industrial processes cannot stop without risk. Standby generators or UPS systems are often included to maintain critical loads during outages.
- Load Calculations and Growth: Rigorous load analysis ensures panels aren’t overloaded. EngrTeam’s [Electrical Engineering Services] include detailed load calculations and future-growth capacity planning. This prevents costly outages and allows expansion.
- Lighting and Controls: Industrial lighting (high-bay LED fixtures, sensor controls) improves energy use and safety. Power distribution includes heavy-duty outlets and conduit for equipment.
Industrial power systems must also meet stringent codes. For example, hazardous area classification per NEC Article 500 (now 505) and ATEX may dictate explosion-proof equipment. EngrTeam’s electrical services cover “precise engineering design” and code compliance, including NEC, IEC, BS, etc.. Key electrical design tasks can include:
- Medium-Voltage Planning: Substations, switchgear layouts, switchboards.
- MCC Layout: Arrangement of motor starters and drives.
- Load Analysis: Calculating lighting, equipment, and motor loads to size panels (as in EngrTeam’s load calculation service).
- Single-Line Diagrams: Clear SLDs for utility, feeders, and switchgear (required for permits).
- Safety Systems: Emergency lighting, signage, grounded fault protection.
By addressing these areas, industrial facilities get robust, reliable power. As [31†L212-220] notes, electrical design must “ensure safe and efficient power distribution,” preventing overloads and meeting safety standards.
4. Specialized Plumbing and Process Piping
Industrial plumbing goes beyond typical water supply and drainage. It often includes process-specific piping:
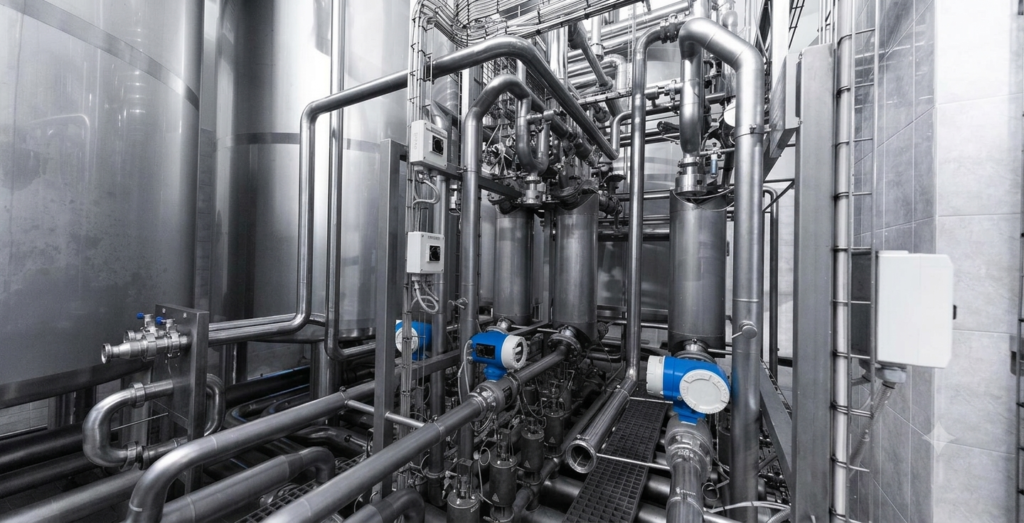
- Process Water Systems: Many manufacturing processes need treated water (softened, deionized, reverse osmosis, etc.). Designers specify treatment equipment and distribution piping that can deliver consistent flow and pressure to each unit operation. For example, semiconductor or pharmaceutical plants require ultra-pure water loops.
- Chemical Waste Neutralization: Facilities using acids, solvents, or coolants must collect and treat chemical waste. This involves corrosion-resistant piping (like polypropylene or PVDF) and neutralization tanks that adjust pH before discharge. Local discharge permits will dictate treatment levels.
- Specialty Gas Distribution: Industries often use large volumes of gas (natural gas, nitrogen, oxygen, etc.). Gas piping is sized far larger than in commercial buildings. For example, labs might need bulk nitrogen lines, requiring piping rated for process gas flows.
- Sanitary and Storm Systems: Sewage and storm systems may need larger capacity. Grease traps, separators, and interceptors can protect downstream sewer lines.
- Compressed Air Piping: While not “plumbing” in the traditional sense, compressed air distribution is a critical utility. Engineers design compressor rooms and air dryers, and lay piping to service production equipment with minimal pressure drop.
Key plumbing features include:
- Efficient water routing to minimize waste and maintain pressure.
- Robust drainage/waste lines capable of handling high-flow or corrosive fluids.
- Selection of high-efficiency fixtures (toilet, faucets) for conservation where appropriate.
- Backflow prevention to protect potable supply when hazardous fluids are present.
- Stormwater management for large roofs and paving.
For industrial clients, EngrTeam’s plumbing optimization services ensure “flawless flow of water and waste management systems” customized per facility. Always verify that designs use materials and standards suited to the process (for example, industrial plumbing codes or ASME B31.3 for process piping). Proper plumbing design prevents leaks, contamination, and environmental violations.
5. Safety & Regulatory Compliance
Safety is paramount in industrial MEP design. Facilities dealing with flammable materials, heavy machinery, or toxic substances must meet strict codes:
- Hazardous Location Classification: Electrical equipment in areas with flammable gas, vapor, or dust must be explosion-proof. The NEC (NFPA 70, Article 500/505) defines Class/Zone systems for such areas. Industrial MEP design must apply these classifications and select appropriate rated motors, panels, and wiring.
- OSHA and Environmental Codes: Many industries fall under OSHA Process Safety Management (PSM) regulations (especially chemical plants). This affects ventilation, gas detection, and emergency systems. Air quality and emissions may also require compliance with EPA standards.
- Fire Protection: Sprinkler systems and alarms must be designed per NFPA standards (e.g. NFPA 13/72) for high-hazard occupancies. This often means more hydrants or larger pipe sizes. Special suppression (foam or inert gas) may be needed for certain process areas.
- Structural and Utility Codes: Mechanical systems follow IMC/ASHRAE, plumbing uses IPC/UPC plus any industrial supplements. Electrical must adhere to NEC/BS7671/etc. EngrTeam emphasizes “full compliance with NEC, IEC, BS 7671, and AS/NZS 3000 standards” in its electrical services.
- Sanitation and Cleanliness: For food, pharma, or medical manufacturing, cleanliness matters. Building systems may require HEPA filtration or cleanroom design (positive pressurization). Alvine Engineering notes that high-purity water and HEPA air are sometimes integral to production. Piping and ductwork might need sterilizable materials.
In practice, design teams go beyond minimum code. As one industrial MEP expert put it, clients demand “safety contingencies beyond the code minimum” to reduce accidents and insurance costs. Thorough plan reviews, hazards analysis, and client collaboration are essential. By incorporating robust safety margins and adhering to all relevant codes (NFPA, OSHA, EPA, local), engineers help facilities run continuously and safely.
6. Energy Efficiency and Sustainable Practices
Even in heavy industry, efficiency and sustainability save money and comply with regulations. Designs should incorporate:
- Energy-Efficient Equipment: Use high-efficiency motors, variable-speed drives, and premium-efficiency HVAC units. LED lighting with motion sensors reduces power draw.
- Energy Recovery: Whenever possible, recycle waste heat. For example, use heat from industrial exhaust to preheat incoming air or water.
- Renewables and Green Design: Integrate solar panels, geothermal loops, or heat recovery chillers. EngrTeam’s sustainable MEP solutions emphasize “energy-saving systems such as LED lighting, energy-efficient HVAC units, and optimized plumbing designs”.
- Building Management Systems: Implement smart controls and monitoring (BMS or SCADA) to track energy use and adjust setpoints automatically.
- LEED/Certifications: Many industrial clients pursue LEED or similar. Design choices (low-flow fixtures, efficient glazing, green materials) help earn points.
- Sustainable Materials: Choose long-lasting, recyclable materials for piping and insulation. For example, modular mechanical rooms can reduce waste during installation.
Even Budlong emphasizes efficiency: “Industrial and comfort cooling for energy efficiency” are increasingly integrated. And EngrTeam highlights that sustainable MEP design is “no longer optional—they’re essential”. By optimizing efficiency and pursuing sustainability, plants reduce operating costs and environmental impact.
7. Integrated Design and BIM Coordination
Complex industrial projects require coordination between disciplines:
- BIM Modeling: 3D BIM (Revit, CAD MEP) helps detect clashes between mechanical, electrical, plumbing, and structure. EngrTeam often uses Revit/AutoCAD for precise 3D layouts. BIM enables stakeholders to visualize equipment spaces, pipe routes, and ductwork before construction.
- Interdisciplinary Collaboration: MEP designers must work closely with architects and process engineers. For example, electrical routing should avoid interference with cranes or heavy lifts. Mechanical piping should not conflict with structural supports. Regular coordination meetings and clash detection are standard.
- Detailed Documentation: Provide clear drawings (schematics, plans, panel schedules, isometrics). EngrTeam delivers MEP blueprints “comprehensive diagrams” and coordination plans that guide construction. Good documentation prevents costly on-site changes.
- Load Analysis: Share load calculations across teams. HVAC, electrical, and plumbing loads all interplay (e.g., a large pump’s heat load affects HVAC). Integrated analysis ensures right equipment sizing.
- Project Management: Appoint experienced coordinators who understand industrial processes. They will manage change orders smoothly if a process flow changes mid-project.
A coordinated approach shortens schedules and reduces errors. As Budlong notes, industrial MEP modeling via BIM allows “precise models” and smoother collaboration, catching clashes early. Ultimately, integration of all MEP elements in a unified plan is key to project success.
8. Adaptability and Response to Change
Industrial projects are dynamic. Process equipment can change, and schedules are tight:
- Responsive Design: MEP teams must be ready to adapt layouts for new machinery or last-minute process changes. As Alvine observes, engineers often deal with “prototype manufacturing equipment” and must leave flexibility for future upgrades.
- Phased Implementation: Sometimes facilities stay partially operational during upgrades. Temporary walls, bypass lines, or modular skids may be used. HVAC may require temporary cooling during construction. Designers should plan for phasing.
- Space Constraints: Factory floors are premium space. MEP designers often suggest creative routing (e.g. mezzanines for ductwork) to maximize production area. Clients may revise layouts, so designers keep alternative schemes on hand.
- Technology Changes: As new equipment (IoT sensors, automated guided vehicles) emerges, MEP systems might need more conduits, power, or network wiring. Future-proof by reserving capacity or leaving space in panels for extras.
A skilled MEP provider demonstrates flexibility. Alvine emphasizes that owners should work with teams who have “project portfolios documenting their ability to adapt to cutting-edge technology and custom process machinery”. This ensures the design can accommodate innovation without complete rework.
9. Choosing the Right MEP Design Services
Selecting an experienced MEP partner is crucial. Industrial MEP design is not a job for novices:
- Full-Service Capabilities: Look for firms offering comprehensive [MEP plan services] (mechanical, electrical, and plumbing) under one roof. This avoids coordination issues between separate contractors.
- Industry Experience: The team should have past projects in your sector (auto plants, pharmaceutical facilities, data centers, etc.). References and case studies demonstrate competence.
- Code Expertise: Verify they are familiar with relevant standards (e.g. NEC 70, NFPA, OSHA PSM). EngrTeam, for example, stays updated on codes across the USA, UK, Canada and integrates them into every design.
- Technical Proficiency: Assess their tools (BIM, HAP, Carrier programs, etc.) and processes (load calc, 3D drafting). Teams using advanced modeling can deliver more precise and reliable designs.
- Support and Service: Good MEP firms provide ongoing support during construction and after handover. EngrTeam promises 24/7 support and free revisions to ensure smooth implementation.
- Customization: Every plant is unique. A one-size-fits-all approach won’t work. Professional engineers tailor the MEP plan to your specific process flows and goals (like energy targets).
Engaging a qualified engineering firm is an investment. As Alvine concludes, the right MEP team not only addresses current needs but “goes above and beyond code requirements to keep workflows safe, efficient, and cost-conscious”. For example, EngrTeam’s portfolio highlights projects like food processing plants and aerospace facilities, showing their capability in industrial MEP design.
10. Documentation, Commissioning, and Handover
Finally, thorough documentation and commissioning ensure the design becomes reality effectively:
- MEP Blueprints: Detailed construction drawings (schematics, panel schedules, as-builts) guide contractors. EngrTeam provides blueprints that include every system’s coordination and material specs.
- Testing and Balancing: After installation, HVAC systems require airflow balancing and electrical systems need commissioning tests. Factory acceptance tests for critical equipment should be planned.
- Training and Manuals: The design phase should include operations manuals. Plant engineers need to understand system controls, maintenance, and safety procedures.
- As-Built Records: Accurate as-built drawings (reflecting any field changes) are vital for future maintenance and expansion.
- Post-Occupancy Support: Good MEP services offer post-completion support to troubleshoot issues. EngrTeam, for instance, provides free revisions and continued consultation during construction.
Well-documented projects transition smoothly from design to operation. All schematic diagrams, load reports, and compliance certificates should be compiled. This final step ties together all aspects of industrial MEP design, ensuring the facility operates as intended with minimal downtime.
Conclusion: Industrial MEP design is a complex, multidisciplinary challenge. By focusing on process-driven HVAC systems, robust electrical distribution, specialized plumbing, and rigorous safety standards, engineers can create efficient, safe industrial facilities. Using integrated design practices (BIM, coordination) and partnering with experienced MEP service providers (like EngrTeam) further guarantees project success. With these best practices and standards-informed approaches, any industrial project can achieve high performance and regulatory compliance.
Sources: Authoritative industry guides and professional resources, including Budlong Engineering’s analysis of industrial MEP systems, the Alvine Engineering blog on industrial MEP design, and EngrTeam’s own service pages, were referenced for this article. Each source provides detailed insight into the specialized requirements of industrial MEP design.









