

Articles

Choosing an experienced multifamily MEP engineer early in the architectural planning phase ensures high-performance residential developments, long-term energy savings, compliance with building safety codes, and streamlined installation processes across all dwelling units.
Multifamily residential developments—ranging from modern urban apartments and mid-rise condominiums to expansive mixed-use complexes—present complex engineering requirements. Unlike single-family homes or commercial offices, high-density residential structures require careful balance among individual unit metering, shared common area utility management, acoustic separation, and strict safety regulations.
A qualified engineering partner oversees mechanical, electrical, and plumbing infrastructure to guarantee comfort, safety, and energy efficiency throughout the lifecycle of the building.
What Does a Multifamily MEP Engineer Do?
A dedicated multifamily MEP engineer designs, coordinates, and optimizes the core physical infrastructure of residential buildings. Their primary mandate encompasses three interconnected disciplines:
- Mechanical Engineering: Designing heating, ventilation, and air conditioning (HVAC) systems optimized for multi-tenant zoning, thermal comfort, moisture control, and energy efficiency. Explore detailed system design criteria on our HVAC Layout Plan Services page.
- Electrical Engineering: Directing primary power distribution, transformers, emergency back-up generators, interior/exterior lighting layouts, sub-metering setups, and low-voltage communications infrastructure. Learn more about our technical offerings through our Electrical Engineering Services.
- Plumbing & Fire Protection Engineering: Designing domestic water supply systems, high-pressure distribution risers, sanitary drainage, stormwater mitigation, and automatic fire sprinkler safety networks. Review overall engineering solutions on our main MEP Plan Services section.
Together, these integrated engineering services transform architectural floor plans into functional, compliant, and comfortable living spaces.
1. Space Planning and Clashes Prevention with 3D BIM Modeling
In multi-tenant residential buildings, physical space is tightly constrained. Ceiling plenums must house electrical conduits, fresh air ductwork, domestic hot and cold water pipes, sanitary drop lines, and fire suppression mains while maintaining structural headroom standards.

An expert engineering team utilizes 3D Building Information Modeling (BIM) to construct digital representations of building systems before ground breaking. BIM clash detection identifies spatial conflicts early—such as a structural beam intersecting a main HVAC trunkline or plumbing stack—preventing change orders and construction delays during field installation.
2. Optimizing HVAC Zoning and Indoor Environmental Quality
Achieving thermal balance across dozens or hundreds of individual living spaces requires tailored mechanical strategies. Each apartment unit demands independent temperature control, reliable humidity management, and continuous outdoor air replacement to maintain health and comfort.
Key Mechanical Design Approaches
- Variable Refrigerant Flow (VRF/VRV): Delivers individual heat and cool recovery to separate apartments with high operational efficiency and minimal ductwork footprint.
- Packaged Terminal Air Conditioners (PTAC/VTAC): Offers cost-effective decentralized heating and cooling suitable for high-density layouts.
- Four-Pipe Hydronic Fan Coil Systems: Provides individual space conditioning for mid-rise and high-rise developments with centralized chiller and boiler plant infrastructure.
Engineering choices strictly adhere to standard energy efficiency framework guidelines established by authoritative industry organizations like the American Society of Heating, Refrigerating and Air-Conditioning Engineers (ASHRAE). Furthermore, dedicated Energy Recovery Ventilator (ERV) and Heat Recovery Ventilator (HRV) systems capture thermal energy from exhaust air to temper incoming fresh air, reducing utility costs while keeping indoor environments fresh.
3. High-Density Electrical Power Distribution & Sub-Metering
Managing total power capacity is critical when supplying hundreds of living spaces alongside shared amenities like fitness centers, swimming pools, charging stations, and central leasing offices.
Utility Service Feed / Transformer Incoming electrical service
Main Switchboard & Sub-Metering Central distribution and metering point
Dwelling Panelboards Individual Unit
Sub-Metering
Common Area Panels EV Chargers • Amenities
HVAC • Elevators
Key electrical engineering responsibilities include:
- Load Calculations: Performing detailed service sizing calculations under National Electrical Code (NEC) guidelines to satisfy total operational power demands safely without over-engineering equipment.
- Tenant Sub-Metering Systems: Designing custom electrical switchboards paired with digital multi-tenant metering solutions for individual billing and energy tracking.
- Electric Vehicle (EV) Ready Infrastructure: Planning transformer capacity, distribution risers, and load-management controls for rapid EV charging stations across multi-tier parking garages.
- Emergency Power Standby: Sizing diesel or natural gas generator backup systems for life-safety compliance, emergency lighting, fire pumps, and elevator operation during main power outages.
4. Hydraulic Calculation, Domestic Plumbing, and Water Conservation
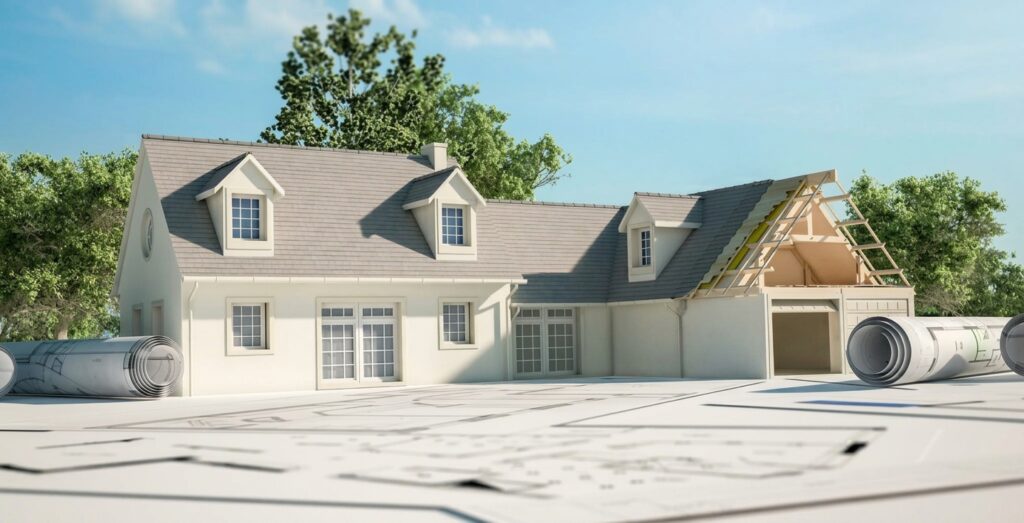
Plumbing engineering for multi-story residential buildings requires dynamic hydraulic calculations. Without proper pressure regulation, upper floors often experience inadequate shower pressure while lower levels face excessive pipe wear and noise.
Key Water Distribution Strategies
- Booster Pump Packages: Variable speed booster pumps maintain steady water pressure across upper levels during peak consumption hours.
- Pressure Reducing Valve (PRV) Stations: Regulate pressure on lower floors to prevent water hammer, component wear, and excess flow rates.
- Centralized vs. Decentralized Water Heating: Evaluating commercial central heat pump water heaters against tankless electric water heaters installed within individual units based on total life-cycle costs.
- Water Conservation Fixtures: Specifying low-flow fixtures, dual-flush toilets, and greywater recycling loops to earn green building certifications while lowering municipal consumption fees.
5. Life Safety, Smoke Management, and Fire Suppression Systems
Resident safety is a primary engineering requirement in high-density developments. Multifamily MEP engineers work closely with fire protection specialists to satisfy International Building Code (IBC) standards and local safety mandates.
Through early coordination, engineering teams ensure fire suppression main piping integrates cleanly into architectural drop ceilings and service chases without interfering with tenant living space.
6. Acoustic Isolation and Vibration Mitigation
Inter-unit noise transmission is a frequent cause of resident complaints in multi-family housing. Mechanical equipment and moving fluid within piping networks generate airborne sound and structural vibration.
Engineering teams apply practical noise control measures to minimize disturbances:
- Inserting flexible rubber pipe isolators and spring hangers under rooftop chillers, air handlers, and booster pumps to prevent sound transmission into adjacent living spaces.
- Wrapping waste stacks and rainwater leaders with sound-dampening acoustic insulation where pipes pass near bedrooms or living rooms.
- Standardizing duct silencers and low-velocity ductwork transitions to maintain quiet air distribution.
7. Operational Energy Efficiency & Green Building Compliance
Modern multifamily properties must satisfy demanding building energy codes. Qualified MEP design firms deliver options that lower long-term operating expenses while meeting local compliance requirements:
| Sustainability Strategy | Technical Implementation | Operational Benefit |
| Solar Photovoltaic Integration | Rooftop solar array design paired with net-metering switchgear | Reduces common area grid electricity consumption |
| Smart Building Automation (BAS) | Automated occupancy sensors, daylight harvesting, and scheduled HVAC setbacks | Optimizes lighting and thermal conditioning across common facilities |
| High-Efficiency Heat Recovery | Exhaust-air energy recovery loops and condensate water collection | Minimizes peak heating/cooling loads and cuts overall utility charges |
| Smart Sub-Metering Systems | IoT-connected digital meters per dwelling unit | Tracks utility consumption in real time and encourages resident energy conservation |
Integrating these sustainable strategies allows property developers to secure recognized green building certifications, such as LEED (Leadership in Energy and Environmental Design) and ENERGY STAR®, which directly boost marketability and tenant retention. Additionally, advanced building analytics continuously monitor utility usage patterns across shared spaces, alerting facility managers to system inefficiencies, refrigerant leaks, or equipment degradation before costly failures occur. Over the lifespan of a multi-tenant complex, these proactive efficiency measures significantly lower operational expenditure, maximize net operating income (NOI), and protect asset value against tightening municipal decarbonization mandates and evolving regional energy performance standards.
Additionally, advanced building analytics continuously monitor utility usage patterns across shared spaces, alerting facility managers to system inefficiencies, refrigerant leaks, or equipment degradation before costly failures occur. Over the lifespan of a multi-tenant complex, these proactive efficiency measures significantly lower operational expenditure, maximize net operating income (NOI), and protect asset value against tightening municipal decarbonization mandates and evolving regional energy performance standards.
| Sustainability Strategy | Technical Implementation | Operational Benefit |
| Solar Photovoltaic Integration | Rooftop solar array design paired with net-metering switchgear | Reduces common area grid electricity consumption |
| Smart Building Automation (BAS) | Automated occupancy sensors, daylight harvesting, and scheduled HVAC setbacks | Optimizes lighting and thermal conditioning across common facilities |
| High-Efficiency Heat Recovery | Exhaust-air energy recovery loops and condensate water collection | Minimizes peak heating/cooling loads and cuts overall utility charges |
| Smart Sub-Metering Systems | IoT-connected digital meters per dwelling unit | Tracks utility consumption in real time and encourages resident energy conservation |
Summary of Key Engineering Takeaways
Partnering early with a specialized engineering firm ensures modern residential developments achieve operational success:
- Integrated 3D Coordination: BIM spatial planning resolves system conflicts early to lower construction rework costs.
- Occupant Comfort: Dedicated HVAC zoning and fresh air ventilation optimize indoor air quality across living spaces.
- Robust Distribution Networks: Sized electrical service panelboards, emergency backup generators, and regulated water pressure lines ensure reliable daily utility delivery.
- Code Compliance & Safety: Multi-tiered fire suppression systems, smoke control fans, and life safety lighting protect residents while meeting local municipal codes.
For professional guidance on your next residential development, explore full engineering capabilities on the EngrTeam homepage.









