

Articles
9 Essential Elements of MEP Engineering Services for Healthcare Facilities

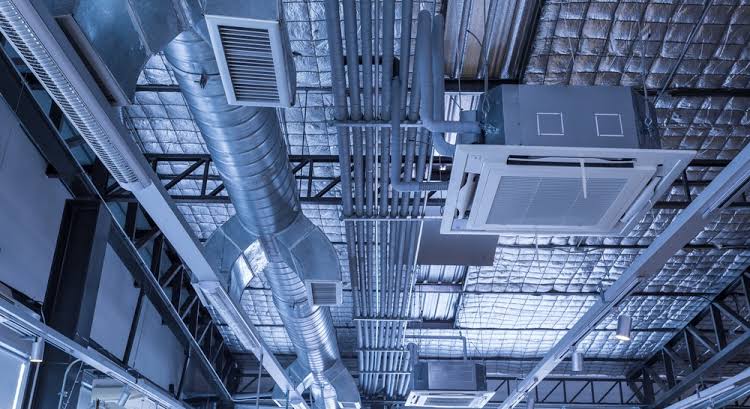
MEP engineering services for healthcare facilities require a highly coordinated approach because hospitals, clinics, surgical centers, diagnostic facilities, and other
Table of Contents
MEP engineering services for healthcare facilities require a highly coordinated approach because hospitals, clinics, surgical centers, diagnostic facilities, and other medical buildings depend on reliable mechanical, electrical, and plumbing systems for safe and continuous operation. Unlike conventional commercial buildings, healthcare facilities have specialized environmental, power, ventilation, plumbing, and life-safety requirements that must be considered from the earliest stages of design.
Healthcare environments serve patients who may be particularly vulnerable to changes in indoor air quality, temperature, humidity, pressure, power availability, and sanitation. At the same time, healthcare buildings often operate continuously and contain specialized equipment with demanding utility requirements. For this reason, MEP engineering must combine technical performance, reliability, maintainability, energy efficiency, code compliance, and coordination between multiple building systems.
According to ASHRAE, healthcare facilities require careful coordination of specialized building services such as emergency and normal power, plumbing, medical gases, fire protection, and other systems within a limited building envelope.
This article explains the key elements involved in MEP engineering for healthcare projects while focusing specifically on the mechanical, electrical, and plumbing engineering considerations that influence healthcare facility performance.
What Are MEP Engineering Services for Healthcare?
MEP engineering services for healthcare are the coordinated design and documentation of mechanical, electrical, and plumbing systems specifically for medical and healthcare buildings.
These services can support projects such as:
- Hospitals
- Medical office buildings
- Outpatient clinics
- Ambulatory care centers
- Surgical centers
- Diagnostic centers
- Dental facilities
- Rehabilitation facilities
- Specialty medical clinics
- Emergency care facilities
- Healthcare additions and renovations
The objective is not simply to provide heating, cooling, electricity, and water. The MEP systems must support the clinical functions of the building while maintaining appropriate environmental conditions, system reliability, patient safety, and operational continuity.
Healthcare MEP design also requires close coordination with architectural layouts, structural systems, medical equipment, fire protection, infection-control requirements, and applicable authorities having jurisdiction.
ASHRAE identifies healthcare facilities as uniquely demanding buildings because they can involve vulnerable occupants, elevated fire and safety concerns, continuous operation, and extensive coordination among specialized building systems.
1. Healthcare HVAC Design and Ventilation
HVAC is one of the most important components of MEP engineering services for healthcare facilities. The HVAC system has responsibilities beyond thermal comfort. It can influence indoor air quality, pressure relationships, contamination control, humidity, temperature, and the movement of air between different clinical areas.
Healthcare spaces do not all have the same ventilation requirements. An operating room, patient room, isolation room, waiting area, laboratory, corridor, and administrative office may require substantially different HVAC strategies.
Air Changes and Outdoor Air
Healthcare ventilation design considers factors such as:
- Required air changes per hour
- Outdoor airflow
- Supply airflow
- Exhaust airflow
- Room pressure relationships
- Temperature
- Relative humidity
- Filtration
- Air distribution
- Air movement between spaces
ANSI/ASHRAE/ASHE Standard 170 establishes minimum ventilation requirements for healthcare facilities and is specifically intended to define ventilation system design requirements that provide environmental control in healthcare environments.
For example, ASHRAE resources show that different healthcare spaces can have different ventilation and pressure requirements. Operating rooms, airborne infection isolation rooms, patient rooms, and emergency department areas cannot simply be treated as ordinary commercial spaces.
Positive and Negative Pressure Areas
Pressure relationships are an important part of healthcare HVAC design.
Some spaces may require positive pressure relative to adjacent areas, while other spaces may require negative pressure. The intended pressure relationship depends on the function of the room and the applicable healthcare design criteria.
A properly coordinated system must therefore consider:
- Supply airflow
- Return airflow
- Exhaust airflow
- Door openings
- Transfer air
- Room pressure
- Adjacent room relationships
- Controls and monitoring
The HVAC layout should clearly communicate these relationships so that the mechanical contractor can install the system correctly.
Healthcare HVAC Layout Planning
A detailed HVAC layout should coordinate ductwork, diffusers, grilles, equipment, piping, access requirements, ceiling conditions, and architectural elements.
For projects requiring professional HVAC documentation, you can explore ENGRTEAM HVAC Layout Plan Services for additional information about HVAC layout services.
2. MEP Engineering Services for Healthcare Infection-Control Environments
Infection control is closely connected to mechanical system design in healthcare buildings.
The HVAC system must be designed around the function of individual spaces rather than applying a single ventilation strategy to the entire facility.
ASHRAE explains that healthcare ventilation requirements address environmental comfort, asepsis, and odor control in spaces that directly affect patient care.
Airflow Direction
The relationship between clean and less-clean spaces is an important consideration.
Depending on the clinical function, engineers may need to coordinate:
- Supply air locations
- Return air locations
- Exhaust locations
- Room pressure
- Door locations
- Transfer airflow
- Air change requirements
These elements should be considered together during the design process.
Isolation Rooms
Airborne infection isolation areas can require negative pressure and dedicated exhaust strategies. The purpose is to control the movement of potentially contaminated air and prevent uncontrolled airflow into surrounding spaces.
Because pressure relationships depend on the applicable standard and room classification, healthcare MEP engineers should establish the design criteria before producing final HVAC layouts.
Operating Rooms
Operating rooms require particularly careful HVAC coordination because they can have specialized environmental requirements and high sensitivity to airflow, temperature, humidity, filtration, and pressure.
ASHRAE describes operating rooms as spaces where HVAC design has a particularly important role because of infection concerns, high air-change requirements, specialized procedures, and the presence of patients requiring controlled environments.
3. Electrical Engineering for Healthcare Facilities
Electrical engineering is another critical component of MEP engineering services for healthcare projects.
Healthcare facilities depend on electrical systems for lighting, HVAC equipment, medical equipment, communication systems, security systems, emergency systems, and other essential functions.
An electrical failure in an ordinary commercial office can be inconvenient. In a healthcare facility, loss of power can affect clinical operations and critical equipment.
Electrical Load Calculations
Healthcare electrical design begins with understanding the facility’s electrical loads.
Typical load categories can include:
- HVAC equipment
- Lighting
- General receptacles
- Medical equipment
- Pumps
- Emergency equipment
- Kitchen equipment
- Domestic water systems
- IT equipment
- Security systems
- Specialized clinical equipment
The engineer must develop appropriate load calculations and coordinate the resulting requirements with the electrical distribution system.
Emergency Power
Healthcare facilities may require emergency and standby power systems for specific loads and functions.
The design can involve:
- Emergency generators
- Automatic transfer switches
- Emergency distribution
- Essential electrical branches
- Critical equipment
- Emergency lighting
- Life-safety loads
The exact requirements depend on the facility type, applicable codes, equipment, and jurisdiction.
Electrical Distribution
A coordinated healthcare electrical design may include:
- Main electrical service
- Switchboards
- Panelboards
- Transformers
- Distribution equipment
- Branch circuits
- Receptacles
- Dedicated equipment circuits
- Emergency distribution
- Grounding and bonding
The electrical layout should also coordinate with architectural room layouts and medical equipment locations.
For more information about professional electrical engineering documentation, visit ENGRTEAM Electrical Engineering Services.
4. Plumbing Systems in Healthcare Buildings
Plumbing engineering is equally important within healthcare MEP design.
Hospitals and medical facilities can have complex domestic water, sanitary drainage, hot-water, stormwater, and specialized plumbing requirements.
The plumbing system must support both routine building functions and clinical operations.
Domestic Water
Healthcare plumbing design can include:
- Cold-water distribution
- Hot-water distribution
- Fixtures
- Equipment connections
- Water heaters
- Pumps
- Storage systems
- Backflow prevention
Water demand should be calculated based on the building’s occupancy, fixtures, equipment, clinical functions, and applicable plumbing requirements.
Sanitary Drainage
Sanitary systems should provide reliable drainage while coordinating pipe routing with:
- Structural beams
- Slabs
- Walls
- Ceilings
- Equipment
- HVAC ductwork
- Electrical systems
This is particularly important in healthcare buildings where ceiling space can become heavily congested.
Medical Gas Coordination
Some healthcare projects require specialized medical gas systems. Depending on the facility and applicable requirements, systems can include medical oxygen, medical air, vacuum, nitrous oxide, nitrogen, or other specialized services.
Medical gas systems should be treated as specialized infrastructure rather than ordinary plumbing distribution.
ASHRAE notes that NFPA 99 includes requirements relevant to medical gas storage and transfilling spaces as well as other healthcare building systems.
5. MEP Coordination for Healthcare Equipment
Healthcare facilities contain equipment that can significantly influence MEP design.
Examples include:
- MRI systems
- CT scanners
- X-ray equipment
- Laboratory equipment
- Sterilization equipment
- Operating-room equipment
- Medical refrigeration
- Diagnostic equipment
- Specialized patient-care equipment
The equipment may require dedicated electrical circuits, cooling capacity, ventilation, plumbing connections, drainage, or other utilities.
Therefore, equipment information should be incorporated into MEP design as early as possible.
Equipment Schedules
A coordinated equipment schedule can identify:
- Equipment name
- Equipment location
- Electrical requirements
- Voltage
- Phase
- Connected load
- HVAC requirements
- Water requirements
- Drain requirements
- Special requirements
This information allows mechanical, electrical, and plumbing engineers to coordinate their systems before construction documents are finalized.
6. MEP Engineering Services for Healthcare Space Planning
Space planning is particularly important for healthcare MEP design because mechanical rooms, electrical rooms, shafts, ceiling spaces, and utility routes compete for limited building space.
Healthcare buildings can contain a large number of MEP components within relatively small service zones.
Mechanical Room Planning
Mechanical rooms may need space for:
- Air-handling equipment
- Pumps
- Boilers
- Chillers
- Water heaters
- Expansion tanks
- Control equipment
- Duct connections
- Piping
- Maintenance access
Equipment should not simply fit inside the room. Engineers should also consider service clearances and future maintenance.
Ceiling Coordination
Above-ceiling coordination is another major consideration.
HVAC ducts, plumbing pipes, electrical conduits, fire protection piping, structural elements, and other services can occupy the same ceiling zone.
A coordinated MEP plan helps identify conflicts before construction.
Vertical Shafts
Healthcare facilities often require multiple vertical distribution paths for:
- HVAC ductwork
- Plumbing
- Medical gases
- Electrical systems
- Communications
- Exhaust systems
Shaft locations should therefore be coordinated early with architectural and structural plans.
7. Energy Efficiency and Reliable Healthcare MEP Systems
Energy efficiency is important in healthcare buildings, but energy-saving measures should not compromise required environmental conditions or system reliability.
Healthcare facilities can operate continuously and may have substantial heating, cooling, ventilation, lighting, and equipment loads.
ASHRAE notes that healthcare facilities can have significantly higher energy consumption than many other commercial building types, making efficient design and operation an important consideration.
HVAC Efficiency
Energy-conscious HVAC strategies may include:
- High-efficiency equipment
- Variable-speed drives
- Proper equipment sizing
- Efficient air distribution
- Appropriate controls
- Heat recovery where permitted and appropriate
- Demand-based control strategies where compatible with healthcare requirements
- Proper zoning
However, energy optimization should always be evaluated against the specific ventilation, pressure, filtration, and infection-control requirements of each healthcare space.
Electrical Efficiency
Electrical efficiency can include:
- Efficient lighting
- Appropriate lighting controls
- High-efficiency transformers
- Efficient motors
- Proper load distribution
- Energy monitoring
- Equipment scheduling
The objective is to reduce unnecessary energy consumption while maintaining reliable operation.
8. MEP Documentation and Construction Drawings
A strong MEP engineering project requires more than calculations. Clear construction documentation is essential.
Healthcare MEP drawings may include:
Mechanical Drawings
- HVAC floor plans
- Ductwork layouts
- Equipment layouts
- Piping layouts
- HVAC schedules
- Control diagrams
- Exhaust layouts
- Ventilation information
- Equipment schedules
Electrical Drawings
- Lighting plans
- Power plans
- Electrical load schedules
- Panel schedules
- Single-line diagrams
- Equipment connection plans
- Emergency power information
Plumbing Drawings
- Domestic water plans
- Sanitary plans
- Storm drainage plans
- Plumbing riser diagrams
- Equipment connections
- Pipe schedules
For a broader overview of MEP planning and documentation, visit ENGRTEAM MEP Plan Services.
9. Code Compliance and Healthcare MEP Coordination
Healthcare projects require careful attention to applicable codes, standards, and project-specific requirements.
The exact standards applicable to a project depend on location, facility type, occupancy, project scope, and authority having jurisdiction.
For ventilation, ANSI/ASHRAE/ASHE Standard 170 is a major reference for healthcare facility ventilation design. ASHRAE describes Standard 170 as establishing minimum ventilation requirements for healthcare facilities.
Other requirements may come from:
- Building codes
- Mechanical codes
- Electrical codes
- Plumbing codes
- Fire codes
- Healthcare-specific requirements
- Accessibility requirements
- Energy codes
- Local amendments
- Authority having jurisdiction requirements
ASHRAE also emphasizes that healthcare occupancy classification and applicable building codes should be considered early because healthcare facilities can involve multiple authorities having jurisdiction and different regulatory requirements.
For the latest information on healthcare ventilation standards, engineers can refer directly to ASHRAE Healthcare Facility Resources and ASHRAE Standard 170 Resources.
Why Coordination Matters in Healthcare MEP Engineering Services
MEP coordination is especially important in healthcare projects because mechanical, electrical, and plumbing systems are interconnected.
For example, changing an HVAC equipment location can affect:
- Electrical feeder requirements
- Plumbing connections
- Structural openings
- Ceiling coordination
- Equipment access
- Duct routing
- Maintenance space
Similarly, changing the location of a medical room can influence ventilation requirements, electrical loads, plumbing fixtures, equipment connections, and other building services.
This is why healthcare MEP design should be approached as an integrated engineering process rather than treating each discipline as an isolated task.
Mechanical, Electrical, and Plumbing Coordination
A coordinated workflow can involve:
- Reviewing architectural drawings
- Identifying healthcare room functions
- Establishing MEP design criteria
- Identifying equipment requirements
- Calculating heating and cooling loads
- Developing HVAC systems
- Developing electrical loads
- Developing plumbing requirements
- Coordinating equipment connections
- Reviewing ceiling and shaft spaces
- Checking drawing conflicts
- Preparing final construction documentation
This process helps reduce design conflicts and improves the clarity of construction documents.
MEP Engineering Services for Healthcare Renovation Projects
Healthcare MEP engineering is not limited to new construction.
Renovation projects can present additional challenges because existing systems must often remain operational while new systems are installed.
Existing healthcare buildings may contain:
- Aging HVAC equipment
- Existing ductwork
- Older electrical distribution
- Existing plumbing
- Limited ceiling space
- Existing medical gas systems
- Occupied clinical areas
Engineers may need to review existing conditions before determining how new systems can connect to the existing infrastructure.
Existing Conditions Documentation
Accurate existing-condition information can include:
- Existing equipment locations
- Existing electrical panels
- Existing HVAC equipment
- Existing duct routes
- Existing plumbing risers
- Existing utility connections
- Available electrical capacity
- Existing ceiling conditions
The more accurate the existing information, the easier it becomes to develop a practical renovation design.
Benefits of Professional MEP Engineering for Healthcare Projects
A properly coordinated MEP design can provide several benefits.
Improved System Coordination
Mechanical, electrical, and plumbing systems can be coordinated with the architectural and structural design before construction.
Better Construction Documentation
Clear drawings and schedules help contractors understand the intended installation.
Improved Reliability
Healthcare facilities depend on reliable building systems. Proper engineering helps identify system requirements and potential failure points during design.
Better Maintenance Planning
Equipment locations, access requirements, and service clearances can be incorporated into the design.
Reduced Construction Conflicts
Early coordination can identify duct, pipe, conduit, structural, and equipment conflicts before they become expensive field problems.
Better Energy Performance
Proper equipment sizing, system selection, controls, and coordination can contribute to efficient building operation while respecting healthcare ventilation requirements.
How to Approach MEP Engineering Services for Healthcare Projects
A successful healthcare MEP project starts with clearly defining the facility and its clinical functions.
The design team should establish:
- Building type
- Project location
- Applicable codes
- Room functions
- Occupancy
- Medical equipment
- HVAC requirements
- Electrical loads
- Plumbing requirements
- Emergency power requirements
- Medical gas requirements where applicable
- Existing conditions for renovation projects
- Available mechanical and electrical spaces
Once these requirements are understood, the engineering team can develop the mechanical, electrical, and plumbing systems around the actual needs of the healthcare facility.
Conclusion
MEP engineering services for healthcare facilities require careful planning, detailed calculations, accurate documentation, and close coordination between mechanical, electrical, plumbing, architectural, structural, and clinical requirements.
Healthcare buildings are fundamentally different from ordinary commercial facilities because their MEP systems must support patient care, specialized equipment, controlled environmental conditions, reliable power, water services, ventilation, and continuous building operation.
The most important areas include healthcare HVAC and ventilation, pressure relationships, infection-control considerations, electrical distribution, emergency power, plumbing systems, medical gas coordination, equipment connections, space planning, energy efficiency, construction documentation, and code compliance.
Standards such as ANSI/ASHRAE/ASHE Standard 170 provide healthcare-specific ventilation requirements, while project-specific building, mechanical, electrical, plumbing, fire, and healthcare regulations must also be considered.
For organizations planning a new healthcare facility, renovation, clinic, medical office, surgical center, or other healthcare project, a coordinated MEP approach can help create systems that are practical to construct, maintain, operate, and adapt.
To explore professional MEP planning support, visit ENGRTEAM MEP Plan Services, review HVAC Layout Plan Services, or learn more about Electrical Engineering Services.
For additional healthcare ventilation guidance and technical resources, ASHRAE Healthcare Facility Resources is a useful external reference for understanding the specialized ventilation considerations associated with healthcare facilities.
- Tags: healthcare, MEP
Recent Posts
- Can Architectural Features Accommodate MEP Routing? A Comprehensive Engineering Guide
- 7 Proven Frameworks: How to Structure an Engineering Organization for Scale
- 10 Essential Benefits of MEP Coordination Drawing Services for Construction
- Power Distribution Centers Engineering: Design, Infrastructure, and Optimization
- Where Can I Find a Fast and Accurate HVAC Design Service for Permitting Purposes?









