

Articles

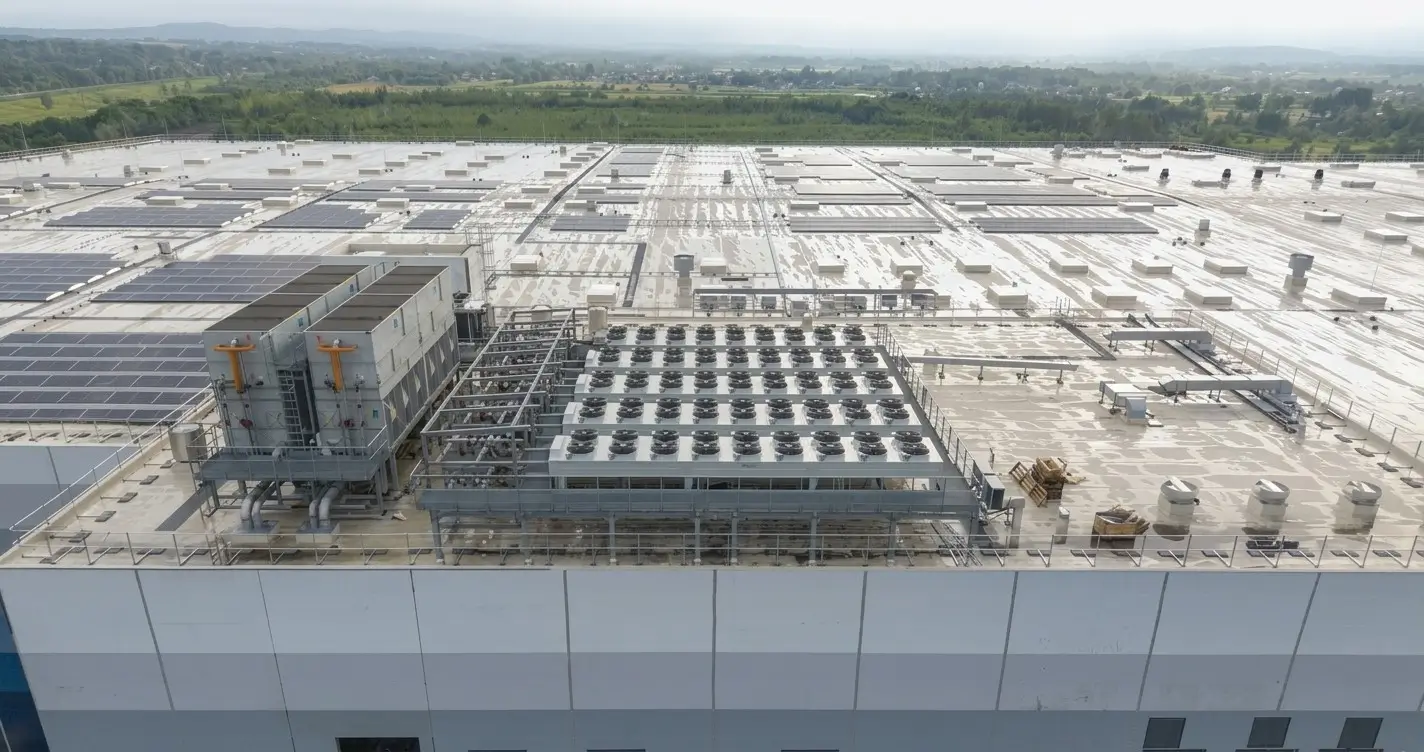
In professional engineering hemel hempstead projects, delivering high-performance Mechanical, Electrical, and Plumbing (MEP) building services requires an understanding of regional economic growth drivers, local municipal planning frameworks, and evolving UK statutory mandates. Located 24 miles northwest of central London within the borough of Dacorum, Hemel Hempstead functions as one of the premier commercial, industrial, and logistics anchors of Hertfordshire and the wider East of England region. The town’s strategic proximity to the M1 motorway (Junction 8), the M25 orbital corridor, and London Euston rail lines has historically made it an ideal location for major corporate headquarters, logistics hubs, data centers, and advanced light manufacturing enterprises.
As Hemel Hempstead executes multi-million-pound urban regeneration programs—most notably the Hemel Garden Communities scheme targeting over 11,000 new sustainable homes and 10,000 tech jobs within the Herts Innovation Quarter Envirotech Enterprise Zone—the technical expectations placed on building services engineers have risen substantially. Modern commercial fit-outs, industrial distribution park expansions, and residential developments require engineered building infrastructure capable of satisfying UK Net Zero 2050 benchmarks, Approved Document Part L energy limits, CIBSE design guidelines, and the rigorous governance frameworks imposed by the Building Safety Act 2022.
Regional Context: Maylands Business Park and the Herts Innovation Quarter
The economic core of Hemel Hempstead is dominated by Maylands Business Park, situated in the HP2 postcode district along Maylands Avenue and Wood Lane End. Covering several hundred hectares, Maylands stands as one of the largest dedicated commercial and industrial employment zones in Eastern England, hosting over 650 businesses and employing more than 20,000 people. The estate features a varied architectural landscape, ranging from multi-story Grade A corporate office developments (such as the 140,000-square-foot Maylands Building) and managed flexible workspaces (Kylna Business Centre and Maylands Business Centre) to large-span distribution warehouses within Prologis Park.
Executing building engineering retrofits or ground-up installations across Maylands introduces distinct technical demands:
- Big-Span Profiled Metal Roof Systems and Drainage: Distribution units across HP2 feature long-span profiled metal roof decks with internal valley drainage gutters. Long-span deck deflection over multi-decade operating horizons often leads to mid-bay water ponding. Engineering roof replacements or over-sheeting schemes requires strict adherence to BS 6229:2025, enforcing a finished fall no flatter than $1:80$ established from as-built deck level surveys.
- Multi-Occupancy Tenancy Coordination: Managed centers and light-industrial terraces host multiple commercial occupiers beneath shared roof plates and service risers. System upgrades, ductwork penetrations, or central plant overhauls demand phased execution plans, explicit single points of engineering contact, and formal isolation protocols to avoid business disruption and service-charge disputes.
- Data Center Infrastructure and Electrical Density: The region’s proximity to major fiber backbones and power networks has spurred hyperscale and enterprise data center developments (such as major multi-building facilities within the adjacent Three Rivers and Dacorum boundaries). Sizing high-voltage step-down substations, uninterruptible power supply (UPS) banks, and dual-redundant generator networks requires specialized electrical load modeling.
Complementing Maylands is the Hemel Garden Communities (HGC) development program. Anchored by the Herts Innovation Quarter (Herts IQ)—a designated Enterprise Zone specializing in environmental technology, sustainable construction, and digital innovation—HGC enforces exemplary digital connectivity, circular economy principles, and net-zero carbon performance baselines across all new neighborhood masterplans.
Technical Frameworks for Professional Engineering Hemel Hempstead Projects
Building services design across Hemel Hempstead must satisfy a comprehensive matrix of statutory codes, environmental regulations, and local authority planning stipulations enforced by Dacorum Borough Council.
Dacorum Borough Council Planning Control and Buncefield Provisions
Dacorum Borough Council serves as the local planning authority and enforces strict building control parameters across commercial and industrial developments. Due to the historic Buncefield industrial event in 2005, major commercial developments and tenant fit-outs across Maylands Business Park are subject to specialized safety provisions. Major occupiers and incoming commercial tenants must formally demonstrate fire detection, emergency lighting, and voice evacuation system compliance against BS 5839-1 and BS 5266-1 during every fit-out approval cycle.
Approved Document Part L and Conservation of Fuel and Power
The 2021/2022 updates to Approved Document Part L (Conservation of Fuel and Power) impose strict operational energy limits on both new build schemes and existing commercial refurbishments. Compliance is evaluated using standardized National Calculation Methodologies (NCM), such as SBEM for commercial properties or SAP for residential dwellings:
- New Non-Domestic Construction (L2A): Must demonstrate that the calculated Building CO2 Emission Rate (BER) and Building Primary Energy Rate (BPER) do not exceed the Target CO2 Emission Rate (TER) and Target Primary Energy Rate (TPER):
$$BER \le TER \quad \text{and} \quad BPER \le TPER$$
- Existing Building Renovations (L2B): When renovating more than 50% of a roof surface or more than 25% of a building’s overall thermal envelope, the roof becomes a controlled thermal element requiring upgrade to a thermal transmittance threshold of approximately $0.18 \text{ W/m}^2\cdot\text{K}$ by calculation. Achieving this $0.18 \text{ W/m}^2\cdot\text{K}$ target on a Maylands distribution facility requires adjusting spacer heights, extending rooflight kerbs, and re-calculating structural roof deck loading capacities prior to insulation placement.
Developers and facilities managers can review statutory submission guidelines directly through the Dacorum Borough Council planning and building control portal.
PART L COMPLIANCE & THERMAL EVALUATION
│
┌─────────────────────────────┴─────────────────────────────┐
▼ ▼
NEW CONSTRUCTION (L2A) REFURBISHMENTS (L2B)
* Target Primary Energy Rate (TPER) * Envelope trigger: >25% element area
* Building Emission Rate (BER) $\le$ TER * Roof target: $0.18\text{ W/m}^2\cdot\text{K}$
* CIBSE TM54 Energy Forecasting * Upstand & structural load check
Core MEP Engineering Execution Across Commercial and Industrial Assets
Delivering resilient, low-carbon building infrastructure in Hemel Hempstead requires integrating Mechanical, Electrical, Plumbing, and Fire Protection (MEPF) systems into a coordinated design model.
Mechanical Systems, Heat Pump Architecture, and HVAC Optimization
Replacing natural gas heating with low-carbon electrified heat generation represents a primary strategy for achieving Part L compliance and advancing corporate ESG objectives.
- Low-Temperature Hydronic Distribution: Air-source heat pumps (ASHP) and ground-source heat pumps (GSHP) operate at peak seasonal Coefficient of Performance (SCOP) when supplying Low-Temperature Hot Water (LTHW) at flow and return temperatures of $45^\circ\text{C} / 40^\circ\text{C}$ or lower, contrasting with legacy boiler loops ($80^\circ\text{C} / 60^\circ\text{C}$).
- Sensible and Latent Load Management: Commercial office floors deploy Variable Refrigerant Flow (VRF/VRV) system architectures paired with Dedicated Outdoor Air Systems (DOAS). The DOAS air handling unit processes fresh outdoor ventilation air, filtering and dehumidifying it before supply into occupied zones, while localized VRF indoor units handle sensible thermal loads independently.
- Mechanical Ventilation Heat Recovery (MVHR): High-efficiency heat recovery wheels or run-around coil loops capture up to 80% of thermal energy from exhaust air streams to pre-condition incoming outdoor air, significantly reducing primary chiller and heat pump power draw.
To evaluate custom ductwork routing, coil selections, static pressure drop calculations, and acoustic attenuation, engineering teams rely on specialized HVAC system design methodologies to ensure full alignment with CIBSE Guide B standards.
Electrical Power Distribution, Microgrids, and EV Infrastructure
Industrial distribution centers and high-density office fit-outs across Maylands Business Park require substantial electrical power capacities.
ELECTRICAL DISTRIBUTION & POWER QUALITY FLOW
High-Voltage Feed (11kV/33kV) —> Step-Down Transformer (415V/240V)
│
v
Main Low-Voltage Distribution Board <— Active Harmonic Filter (IEEE 519)
│
├──────> Sub-Main Busbar Trunking —> Plant & Industrial Motor Loads
├──────> Part S Electric Vehicle Infrastructure (Active/Passive)
└──────> Rooftop Solar PV Matrix & Battery Storage (BESS)
- Sub-station Engineering and Transformer Sizing: High-capacity commercial properties require dedicated $11\text{kV}$ or $33\text{kV}$ step-down transformer substations. Switchboards incorporate main-tie-main configurations, motorized air circuit breakers (ACBs), and power factor correction (PFC) capacitors to optimize utility power factor ratios.
- Harmonic Mitigation and Surge Protection: Industrial motor drives, variable frequency drives (VFDs), and high-density IT infrastructure generate non-linear electrical loads. Active Harmonic Filters (AHF) installed at primary switchboards limit Total Harmonic Distortion ($THD_V < 3\%$), while Type 1 and Type 2 Surge Protection Devices (SPD) safeguard sensitive digital hardware against transient grid surges.
- Approved Document Part S (EV Infrastructure): All new commercial developments and major renovations with associated parking must provide active Electric Vehicle (EV) charging points alongside passive cable route infrastructure for future expansion, supported by smart load management systems to prevent utility supply overloads.
- Smart Lighting Networks: Indoor illumination is delivered using high-efficacy LED luminaires ($\ge 120 \text{ lm/W}$) controlled via Digital Addressable Lighting Interfaces (DALI-2), daylight harvesting sensors, and automated presence detection.
Public Health Engineering, Roof Drainage, and Fire Safety Infrastructure
- Siphonic Roof Drainage Systems: Large distribution warehouses require siphonic drainage networks engineered under BS EN 12056-3. Unlike traditional gravity drainage, siphonic outlets operate full-bore, drawing rainwater from wide roof expanses at high velocities using hydraulic negative pressure. This configuration minimizes vertical downpipe requirements and eliminates underslab drainage pipework.
- Water Hygiene and Legionella Prevention: Domestic hot water networks are designed in compliance with CIBSE Guide G and HSE ACoP L8 guidelines. Water storage temperatures are maintained above $60^\circ\text{C}$ with continuous recirculation loops above $50^\circ\text{C}$ to inhibit Legionella pneumophila bacterial colonization, while thermostatic mixing valves (TMVs) are installed at outlets to prevent scalding.
- Active Fire Suppression and Compartmentation: High-bay logistics warehouses utilize Early Suppression Fast Response (ESFR) ceiling-mounted sprinkler systems compliant with BS EN 12845. Furthermore, intrusive Type 4 compartmentation surveys and fire-stopping penetration audits are systematically executed across tenant boundaries to verify structural fire separation and maintain compliance with the Building Safety Act 2022.
Building Safety Act 2022, Golden Thread Protocols, and BIM Execution
The legislative overhaul introduced by the Building Safety Act 2022 and the secondary Building Regulations (Amendments etc.) (England) Regulations 2023 has redefined professional liability and project delivery standards across Hemel Hempstead.
Dutyholder Governance and Competence Frameworks
Part 2A of the Building Regulations defines mandatory statutory dutyholder roles—including the Client, Principal Designer, and Principal Contractor. MEP engineering consultants must formally prove organizational and individual competence prior to accepting project appointments. Competence requires demonstrating verified professional behaviors, technical qualifications (such as CEng/IEng registration through CIBSE), and a clear understanding of regulatory boundaries.
BUILDING SAFETY ACT DUTYHOLDER MATRIX
│
┌─────────────────────────────┼─────────────────────────────┐
▼ ▼ ▼
CLIENT DUTIES PRINCIPAL DESIGNER PRINCIPAL CONTRACTOR
* Appoint competent trades * Manage design risks * Oversee site compliance
* Ensure Golden Thread [163] * Statutory Gateways 1-3 * Capture plot photos
For Higher-Risk Buildings (HRBs) measuring 18 meters or more in height or containing seven or more storeys, project teams must navigate strict statutory Gateways:
- Gateway 1 (Planning): Fire safety design integration.
- Gateway 2 (Pre-Construction): Formal hard-stop approval by the Building Safety Regulator before on-site works commence.
- Gateway 3 (Completion): Comprehensive audit of as-built safety systems prior to legal occupation.
The Golden Thread and Digital 3D Spatial Coordination
Central to compliance is the maintenance of a digital “Golden Thread” of building information. Utilizing Building Information Modeling (BIM) frameworks aligned with ISO 19650 standards, mechanical, electrical, and plumbing systems are modeled in 3D to accurate Level of Development (LOD 300 to LOD 400) parameters.
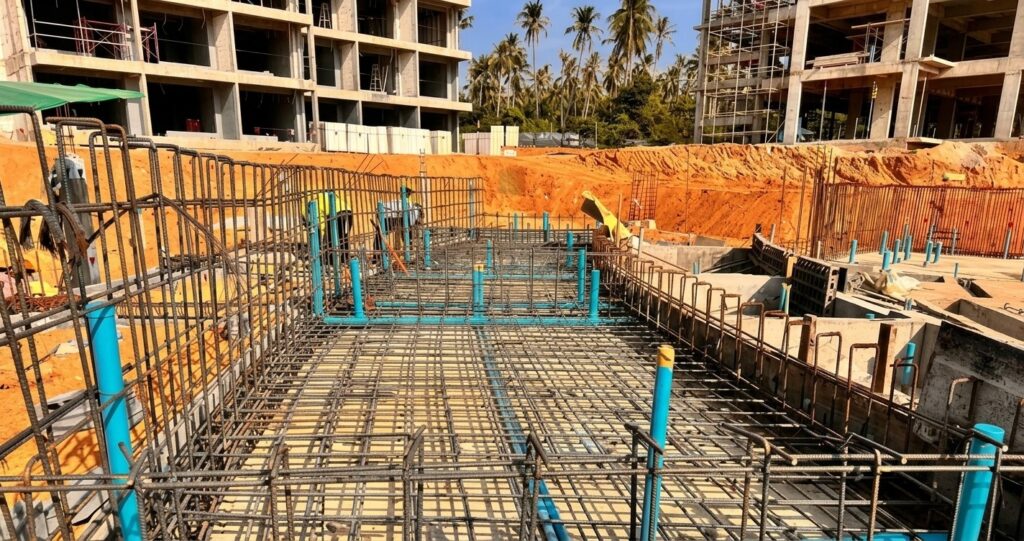
Automated clash detection software runs spatial checks within a centralized Common Data Environment (CDE), resolving geometric conflicts between heavy mechanical ducting, structural steel, cable containment, and fire compartment walls long before physical site mobilization. Engaging specialized MEP plan services provides site contractors with fully coordinated, clash-free fabrication drawings and asset metadata (COBie), facilitating smooth operational handovers to facilities management teams.
Technical Comparison Matrix for Commercial MEP Systems
Selecting appropriate building services architectures for Hemel Hempstead assets involves balancing capital outlay (CapEx), operational energy consumption (OpEx), physical space footprints, and maintenance profiles.
| System Topology | Operational Efficiency (COP / EER) | Spatial Footprint & Space Requirements | Installation & Maintenance Complexity | Carbon Reduction Potential |
| VRF / VRV Air Conditioning Systems | High seasonal COP ($3.8 – 5.0$); zone-level heat recovery capabilities | Compact; small copper refrigerant lines, minimal vertical shaft riser space | Moderate; requires regular filter cleaning and certified refrigerant leak testing | High; fully electrified, directly benefits from UK grid decarbonisation |
| Central Water-Cooled Chiller Plants | Very High ($\text{NPLV} < 0.50 \text{ kW/ton}$); highly efficient for large floor plates | Large; requires dedicated plant rooms, external cooling towers, and large pipe risers | High; requires specialized water chemistry, pump maintenance, and chiller overhauls | High; highly efficient when paired with magnetic-bearing compressors |
| Air-Source Heat Pump (ASHP) Hydronics | High seasonal SCOP ($2.8 – 3.8$); modulates across variable ambient temperatures | Moderate; requires exterior roof or yard footprint for air evaporator clearances | Low to Moderate; standard annual coil cleaning and hydraulic fluid checks | Exceptional; immediate carbon reduction relative to legacy gas boiler plant |
| Smart DALI-2 LED Lighting Networks | Exceptional; low power density ($< 4.5 \text{ W/m}^2$); dynamic daylight harvesting | Minimal; integrated within standard ceiling voids and main distribution boards | Very Low; extended diode lifespans ($>50,000 \text{ hours}$) minimize maintenance | Very High; delivers immediate baseline electrical demand reduction |
| Siphonic Stormwater Drainage Systems | High flow capacity; full-bore hydraulic action removes peak rainfall | Low; reduced pipe diameters, zero slope horizontal runs under roof decks | Moderate; requires specialized high-pressure pipe jointing and roof outlet maintenance | Indirect; mitigates localized urban surface water flooding risks |
Life-Cycle Economics, CIBSE TM54 Modeling, and Energy Optimization
Achieving high-performance building infrastructure requires evaluating systems across their complete operational life cycle. Standard compliance calculations (such as SBEM) often fail to predict actual real-world energy consumption because they rely on fixed, standardized occupancy schedules.
For non-domestic assets exceeding $1,000 \text{ m}^2$ in floor area, consulting engineers deploy CIBSE TM54 (Evaluating Operational Energy Use at Design Stage) dynamic energy modeling. CIBSE TM54 evaluates realistic operational parameters, including:
- Actual tenant operational hours and shift patterns.
- Unregulated plug loads, server room power draw, and process machinery.
- Dynamic localized weather datasets for Hertfordshire.
- Management operational variations and control system turndown profiles.
By modeling these operational variables, engineers eliminate the historical “performance gap” between design calculations and real-world energy bills. Furthermore, performing Whole-Life Carbon Assessments (WLCA) in accordance with RICS guidelines allows design teams to evaluate both operational carbon emissions and embodied carbon locked within MEP materials—such as copper cabling, steel ductwork, synthetic refrigerants, and equipment frames—ensuring sustainable asset development across Hemel Hempstead.
Actionable Engineering Checklist for Hemel Hempstead Facility Developers
To ensure smooth project delivery, regulatory compliance, and operational efficiency, developers, asset managers, and tenant fit-out contractors across Hemel Hempstead should execute the following technical roadmap:
PROJECT EXECUTION ROADMAP
│
┌───────────────────────────────────┼───────────────────────────────────┐
▼ ▼ ▼
CONCEPT & FEASIBILITY DETAILED DESIGN SITE EXECUTION
* Survey deck level (BS 6229) * Model CIBSE TM54 * Capture Part L photos
* Check Dacorum planning limits * Execute LOD 300 BIM * Type 4 compartmentation audit
* Assess site power capacity * Sign off Gateway 2 * Full TAB commissioning
- Conduct Early-Stage Deck and Structural Audits: Prior to specifying roof refurbishments across Maylands Business Park, perform level surveys under BS 6229:2025 to verify deck falls and confirm structural load capacity for targeted insulation upgrades ($0.18 \text{ W/m}^2\cdot\text{K}$).
- Verify Statutory Dutyholder Competence: Audit all appointed engineering leads against Building Safety Act 2022 Part 2A requirements, ensuring formal professional registration (CEng/IEng via CIBSE) and documented experience in fire safety governance.
- Execute 3D BIM Clash Resolution Early: Require all MEP disciplines to model systems to LOD 300/400 standards within a centralized Common Data Environment, running automated clash detection to resolve spatial conflicts before ordering materials.
- Integrate Buncefield Fire Safety Standards: Ensure commercial fit-outs feature fully addressable fire detection (BS 5839-1) and emergency lighting (BS 5266-1) tied directly into building management systems, supported by Type 4 intrusive compartmentation surveys.
- Perform Comprehensive TAB Commissioning: Enforce full Testing, Adjusting, and Balancing (TAB) protocols across all hydronic and air distribution systems under CIBSE Commissioning Codes, ensuring design airflow rates and thermal balancing are validated prior to building handover.
Strategic Summary
Delivering successful commercial, industrial, and residential building projects in Hemel Hempstead requires combining technical engineering expertise with a deep understanding of local development dynamics. From the long-span distribution structures of Maylands Business Park to the net-zero ambitions of Hemel Garden Communities, modern building systems must balance low operational energy consumption, structural durability, and strict code compliance.
By engaging expert building services engineers, adopting advanced BIM spatial coordination, enforcing Part L energy targets, and maintaining robust Building Safety Act governance, developers and facility managers can transform building infrastructure into safe, resilient, and highly valuable real estate assets across Dacorum and the wider Hertfordshire region.








