

Articles

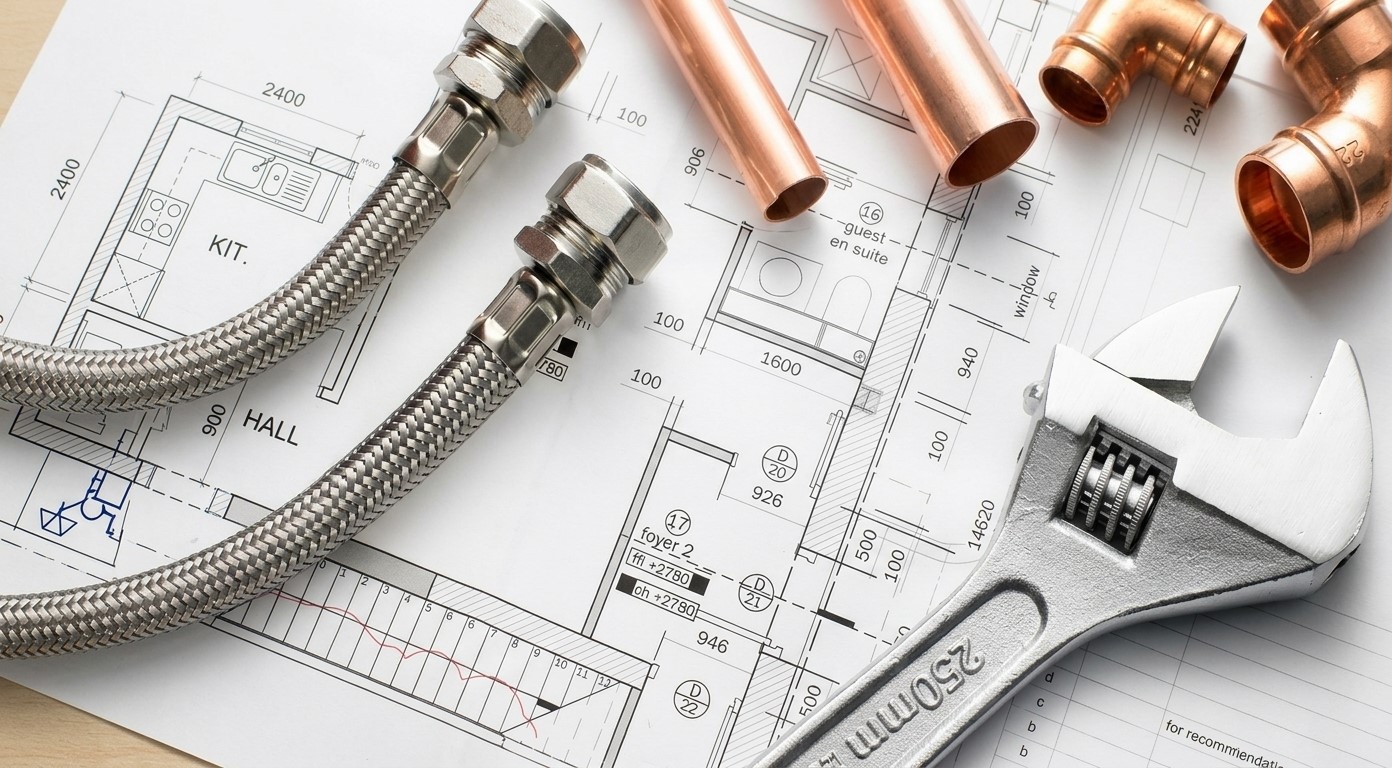
Mechanical engineering plumbing design serves as the vital foundation for creating safe, efficient, and sustainable modern building infrastructure. From complex commercial skyscrapers to state-of-the-art healthcare facilities, the seamless integration of mechanical principles into plumbing systems guarantees that water supply, wastewater management, gas piping, and fluid distribution operate reliably throughout a building’s operational lifespan.
In modern construction, creating a high-performing building requires an integrated approach to engineering. Poorly planned fluid systems lead to water pressure fluctuations, indoor air quality hazards, structural damage through leakage, and excessive utility expenditures. Engaging expert professional services, such as those available at Engr Team
, ensures that every component of your building’s infrastructure complies with rigorous codes, optimizes energy and water usage, and supports long-term structural integrity.
What Is Mechanical Engineering Plumbing Design?
Mechanical engineering plumbing design is the application of mechanical engineering principles, fluid dynamics, thermodynamics, and material science to the planning, calculation, and drafting of plumbing and liquid management systems within structures.
While traditional plumbing often brings to mind simple pipe fittings and fixture installations, mechanical engineering elevates this practice into a precise technical discipline. It encompasses the design of high-capacity water delivery, gravity and pressure-assisted drainage, stormwater management, medical gas delivery, industrial fluid piping, and fire suppression integration.
Core Disciplines of the Field
- Hydraulics and Fluid Flow: Calculating pipe friction losses, flow velocities, pressure drops, and hydrostatic head to select ideal pipe dimensions and pump capacities.
- Thermal Dynamics: Designing energy-efficient domestic hot water systems, recirculation loops, heat exchangers, and insulation to minimize thermal losses.
- Environmental Science and Conservation: Integrating rainwater harvesting, greywater recycling, low-flow fixture layouts, and backflow prevention to protect public health and local ecosystems.
- Code Compliance and Safety: Adhering strictly to international and local plumbing codes (such as the IPC, UPC, and NFPA standards) to eliminate health and fire hazards.
Why Mechanical Engineering Plumbing Design Matters in Construction
Plumbing systems interact directly with human health and structural safety. Without rigorous engineering analysis, building systems face multiple vulnerabilities:
- Health and Safety Protection: Improper venting or drainage design allows sewer gases (including hydrogen sulfide and methane) to back up into occupied spaces, posing severe health hazards.
- Structural Preservation: Uncontrolled leaks, condensation, or piping stress can cause sub-floor rotting, mold growth, and concrete deterioration over time.
- Resource and Energy Efficiency: Water heating and distribution represent major energy consumers in commercial buildings. Optimized system layouts reduce water consumption, heat loss, and electrical demand from pumping systems.
- Cost Optimization: Engineering precision prevents oversizing or undersizing equipment, keeping capital costs under control while limiting long-term operational expenses.
Core Components of Mechanical Engineering Plumbing Design
To fully grasp the breadth of this discipline, it is useful to evaluate the core individual subsystems engineered during building development.
1. Domestic Water Supply Systems
Providing safe, clean water at reliable pressure across every floor of a building requires intricate mechanical calculations.
Pressure and Flow Calculations
Engineers use fixture unit values (such as Water Supply Fixture Units or WSFU) to determine total peak demand. Hydrostatic pressure must be managed carefully: if pressure is too low, upper floors experience poor flow; if pressure is too high (exceeding 80 PSI in standard systems), fixtures wear out quickly, water hammer occurs, and pipes can burst. Pressure-reducing valves (PRVs) and booster pump packages maintain uniform operating conditions across all building tiers.
Hot Water Distribution and Recirculation
Domestic hot water systems must maintain adequate temperatures (typically above 140°F or 60°C in storage) to prevent biological hazards like Legionella bacteria growth, while incorporating thermostatic mixing valves (TMVs) at points of use to avoid scalding. Recirculation loops with dedicated circulator pumps ensure that hot water is available immediately at every fixture, preventing gallons of cold water from being wasted down the drain while waiting for hot water to arrive.
2. Sanitary Drainage and Venting Systems
Sanitary systems remove wastewater safely from kitchens, bathrooms, laboratories, and mechanical spaces without contaminating living areas or municipal infrastructure.
Drainage Gravity Design
Wastewater flows predominantly by gravity. Engineers calculate pitch (slope), pipe velocity, and Drainage Fixture Units (DFU) to ensure self-cleansing velocities (typically 2 feet per second minimum) so solid waste does not settle and clog the lines.
Soil and Waste Venting
For gravity drainage to function smoothly, atmospheric pressure inside the drainage pipes must remain balanced. Vent piping allows air to enter the system behind flowing water, preserving water seals inside P-traps. Without proper vent engineering, negative pressure can siphon trap water out, permitting noxious sewer gases to enter indoor environments.
Sewage Ejection Systems
When plumbing fixtures are situated below the elevation of the municipal sewer line—such as in basements or subterranean parking structures—mechanical engineers specify heavy-duty sewage ejector pumps, sump basins, and check valves to lift waste to the main gravity sewer elevation.
3. Stormwater Management Systems
Stormwater management involves collecting and diverting rainwater away from roof surfaces and building foundations to mitigate flooding, erosion, and structural degradation.
Roof Drainage Strategies
Roof drainage is engineered based on local rainfall intensity data (inches of rainfall per hour for 100-year storm events). Engineers design:
- Conventional Gravity Drainage: Standard roof drains pitched toward vertical conductors.
- Siphonic Roof Drainage: Highly efficient systems designed to operate full of water (100% liquid fill). Siphonic systems generate high-velocity suction that rapidly drains large roof areas with smaller pipe diameters and no required slope in horizontal collectors.
Detention and Retention Infrastructure
Urban building codes frequently mandate on-site stormwater retention or detention systems to avoid overwhelming municipal storm sewers. Engineers design retention tanks, oil/water separators, and silt traps to filter and slow down stormwater discharge.
4. Fuel Gas and Specialized Piping Systems
Beyond water and waste, mechanical engineering encompasses specialized fluid and gas transportation systems within commercial and industrial facilities.
Natural Gas and LPG Systems
Designing natural gas and liquid petroleum gas lines requires calculating volumetric flow requirements (CFH or BTUs), pressure drops over distance, pipe friction factors, and regulator placements for appliances like boilers, water heaters, and emergency generators.
Medical and Laboratory Gases
In medical facilities, plumbing engineers design specialized copper delivery systems for oxygen, nitrous oxide, compressed medical air, and vacuum lines in strict accordance with NFPA 99 standards.
Integrating Plumbing Design with HVAC and MEP Systems
Plumbing design does not exist in a vacuum. It interacts continuously with heating, ventilation, air conditioning, and electrical networks throughout the facility. Choosing an integrated approach through comprehensive MEP Plan Services
ensures that mechanical and fluid systems align without spatial or functional conflicts.
INTEGRATED MEP ARCHITECTURE
Chilled Water and Condensate Interaction
HVAC cooling coils remove enormous quantities of moisture from the air during humid seasons. Mechanical plumbing design incorporates dedicated condensate drain networks, trap seals, and neutralizers to handle this continuous discharge cleanly.
Furthermore, hydronic HVAC systems (chillers, cooling towers, and boilers) require make-up water connections, backflow preventers, and expansion tanks engineered by plumbing teams to maintain system water balance. To review detailed ventilation and mechanical ducting strategies alongside plumbing layouts, you can explore specialized HVAC Layout Plan
design practices.
Electrical Power Dependencies
Booster pumps, circulating pumps, sewage ejectors, water heaters, and digital building monitoring systems rely on steady electrical power. Mechanical engineers coordinate closely with electrical engineers to establish power demands, motor control centers (MCCs), emergency backup generator circuits, and telemetry wiring paths.
The Design Process: From Concept to Commissioning
Achieving a high-performance mechanical plumbing installation involves a structured, multi-phase engineering workflow.
Concept
Load Calculations
3D Modeling / BIM
Docs
Commissioning
Phase 1: Pre-Design and Feasibility
Engineers evaluate municipal water pressure, sewer connection points, natural gas availability, local environmental regulations, and site topography. Initial consultations with architects establish target utility spaces, shaft locations, and sustainability goals.
Phase 2: Load Analysis and System Sizing
Detailed mathematical modeling is executed to calculate peak domestic hot and cold water requirements, drainage loads, gas supply needs, and stormwater run-off volumes.
Phase 3: Spatial Coordination and BIM Drafting
Engineers generate detailed 3D models using modern software platforms like Autodesk Revit. Plumbing models are integrated into structural and architectural framing plans to resolve physical spatial conflicts early.
Phase 4: Construction Documentation
Final permitting blueprints, single-line isometric riser diagrams, equipment schedules, valve schedules, and technical written specifications are prepared for submission to local building authorities and bidding contractors.
Phase 5: Field Supervision and System Commissioning
During installation, engineers conduct field site inspections to confirm that pipe materials, slopes, hangers, and backflow preventers adhere to approved plans. Commissioning involves pressure-testing water and gas lines, verifying pump operation, testing backflow devices, and balancing hot water recirculation flow rates.
Building Information Modeling (BIM) in Plumbing Engineering
The digital transformation of the architectural and engineering industry has elevated Building Information Modeling (BIM) into an essential tool for mechanical engineering plumbing design.
3D Spatial Coordination and Clash Detection
In dense plenum spaces above suspended ceilings, plumbing drainage lines (which require fixed slopes) must cross paths with large HVAC ducts, structural steel, and electrical cable trays.
Using BIM platforms like Revit, automated clash detection tools identify geometric overlaps long before equipment arrives on the job site. Fixing a pipe clash inside a 3D digital model takes minutes; fixing it on a job site during active construction can cost thousands of dollars in delays and rework.
Traditional 2D Drafting
- Flat overlapping lines
- High risk of clashes
- Manual quantity takeoffs
Modern 3D BIM Engineering
- Dynamic spatial routing
- Automated clash detection
- Embedded lifecycle metadata
Embedded Parameter Data and Asset Management
BIM components are far more than digital drawings; they contain rich parametric data. Every valve, pump, boiler, and pipe fitting in the model can store data regarding model numbers, pressure ratings, power requirements, flow rates, and maintenance intervals. Facilities managers utilize this rich model after construction to manage maintenance schedules seamlessly.
Water Conservation and Sustainable Plumbing Design
Water scarcity, rising municipal utility rates, and environmental standards (such as LEED certification) have shifted water conservation to the forefront of engineering design.
Sustainable Engineering Strategies
- Low-Flow and Ultra-Low-Flow Fixtures: Specifying sensor-operated faucets, dual-flush toilets, and high-efficiency urinals drastically reduces potable water demand without compromising user comfort or hygiene.
- Greywater Harvesting Systems: Collecting non-potable wastewater from lavatories, showers, and laundry equipment, filtering and treating it, and re-using it for toilet flushing or subterranean landscape irrigation.
- Rainwater Capture and Re-Use: Diverting roof stormwater into underground cisterns, filtering it, and utilizing it for cooling tower makeup water or irrigation.
- Solar Water Heating Integration: Pre-heating domestic water using roof-mounted solar thermal collectors, reducing fossil fuel consumption in central boiler plants.
For official regional standards, conservation metrics, and technical codes on plumbing energy efficiency, engineers regularly reference guides published by bodies like the International Association of Plumbing and Mechanical Officials (IAPMO)
.
Key Codes and Industry Standards
Engineering excellence relies on strict compliance with national, regional, and international codes. These codes safeguard public safety by setting minimum baseline standards for system design.
| Code / Standard | Focus Area | Application Scope |
| International Plumbing Code (IPC) | Comprehensive plumbing safety | Standard commercial and residential installations |
| Uniform Plumbing Code (UPC) | Health and safety standards | Alternate adopted jurisdictions for plumbing frameworks |
| NFPA 13, 14, 20, 99 | Fire protection and medical gases | Sprinklers, standpipes, fire pumps, medical gas networks |
| ASHRAE 90.1 | Energy efficiency standards | Service water heating efficiency and pipe insulation |
| ASAE / ASPE Guidelines | Advanced design standards | Specialized hydraulic calculations and system design |
Common Plumbing Engineering Challenges and Technical Solutions
Complex architectural requirements present engineering hurdles that demand creative technical solutions.
1. Water Hammer (Hydraulic Shock)
The Problem: When high-velocity water flow stops abruptly (e.g., when a fast-closing solenoid valve on a sensor faucet closes), the kinetic energy creates a pressure surge wave, generating loud banging noises and damaging piping hangers and valves.
The Engineering Solution: Engineers perform transient flow analyses and strategically place water hammer arrestors (capped air chambers or mechanical expansion bladders) near fast-closing valves to absorb pressure spikes safely.
2. Condensation on Cold Water Lines (Sweating Pipes)
The Problem: Uninsulated cold water lines running through warm, humid ceiling plenums condense moisture out of the air, dripping water onto acoustic ceiling tiles, insulation, and electrical gear.
The Engineering Solution: Applying proper closed-cell vapor-barrier insulation around all cold water piping, keeping surface temperatures above the local dew point.
3. Thermal Expansion in Hot Water Loops
The Problem: Heating water causes it to expand in volume. In closed plumbing systems equipped with backflow preventers or check valves, thermal expansion leads to dangerous pressure spikes.
The Engineering Solution: Installing properly sized diaphragm-type thermal expansion tanks on the cold water inlet supply to water heaters, providing an elastic volume buffer for expanding fluids.
High-Rise Plumbing Challenges: Managing Vertical Pressure and Drainage
Designing plumbing systems for high-rise towers presents unique physical challenges due to gravity and height.
Pressure Zoning
In a high-rise building, static head pressure increases by approximately 0.433 PSI per foot of vertical water column height. In a 50-story building, water at the basement level would exceed 200–300 PSI if left unmanaged, destroying valves and fixtures.
Engineers solve this by dividing high-rises into vertical pressure zones (Low Zone, Mid Zone, High Zone), using pressure-reducing valve (PRV) stations, intermediate break tanks, or dedicated high-pressure booster pump sets for upper tiers.
High-Velocity Waste Drops
Wastewater falling down long vertical stacks accelerates, reaching high velocities that generate intense pneumatic pressures (positive pressures at the bottom, negative pressures at top offsets). Engineers design relief vents, offset hydraulic jumps, and heavy-duty cast-iron stack bases to safely absorb kinetic impact and balance air pressure inside the vertical drainage stack.
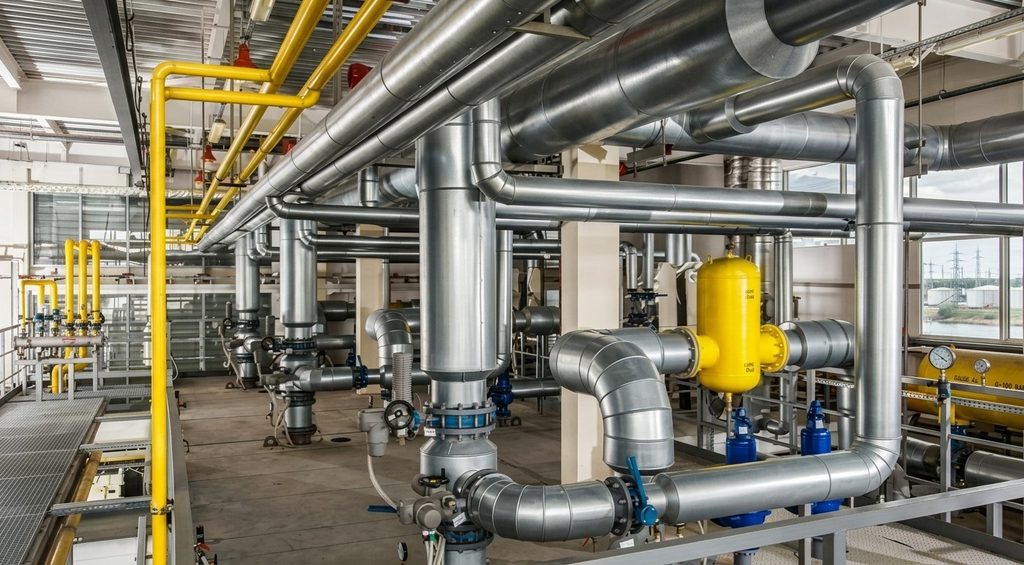
Selecting the Right Pipe Materials for Engineering Plumbing Systems
Selecting appropriate piping materials is a pivotal task in mechanical engineering plumbing design. Each material exhibits distinct mechanical properties, temperature limits, pressure ratings, and chemical resistances.
Material Selection Spectrum
Potable Water Supply Materials
- Copper (Type K, L, M): Highly durable, naturally antimicrobial, resistant to high temperatures and pressures. Type L is standard for internal distribution, while heavy-duty Type K is used underground.
- PEX (Cross-Linked Polyethylene): Highly flexible, corrosion-resistant, faster to install, and cost-effective. Excellent choice for residential and light commercial water distribution loops.
- Stainless Steel: Premium choice for high-rise buildings, aggressive water environments, and healthcare systems requiring high corrosion resistance and high pressure ratings.
Drainage, Waste, and Vent (DWV) Materials
- Cast Iron (Hubless / No-Hub): Superior sound dampening properties (minimizes fluid noise inside walls), inherently non-combustible (ideal for high-occupancy buildings), and highly durable against high-temperature waste discharge.
- PVC / ABS Plastics: Lightweight, cost-effective, immune to chemical corrosion, and smooth internal walls prevent buildup. Highly popular in residential and light commercial construction.
The Value of Professional Plumbing Engineering Services
Attempting to design or retrofit complex plumbing systems without dedicated engineering expertise exposes real estate assets to substantial financial, operational, and structural risks. Professional mechanical design delivers multi-layered value:
- Permit Approval Speed: Standardized engineering plans featuring clear single-line risers and code calculations satisfy municipal building review boards quickly, preventing costly project delays.
- Lifecycle Cost Reduction: Precision calculations prevent equipment over-specifying, keeping energy bills, pump maintenance, and water utility charges low for decades.
- Operational Resilience: Properly engineered systems feature built-in redundancy (such as duplex pump configurations), enabling continuous building operation during routine maintenance.
- Enhanced Property Asset Value: Modern, high-performing plumbing networks boost building sustainability credentials (such as LEED scores), attracting quality commercial tenants and securing higher asset resale valuations.
Frequently Asked Questions
What is the primary difference between a plumbing draftsperson and a mechanical plumbing engineer?
A plumbing draftsperson focuses on drawing layouts based on basic rules of thumb or existing templates. A mechanical plumbing engineer performs rigorous mathematical modeling, fluid dynamic analysis, heat transfer calculations, code analysis, and spatial coordination to design custom systems engineered specifically for a building’s unique requirements.
How does mechanical engineering plumbing design impact energy efficiency?
Plumbing design directly affects energy usage through water heating systems, pump operations, and thermal insulation. Engineers optimize recirculation loops to minimize heat loss, specify variable frequency drive (VFD) booster pumps that adjust power consumption according to real-time demand, and integrate heat recovery devices that capture thermal energy from wastewater.
When should plumbing engineers be brought into a construction project?
Plumbing engineers should be engaged during the early schematic design phase. Early involvement ensures that dedicated spaces for main risers, mechanical equipment rooms, roof drainage paths, and utility service entrances are integrated into architectural layouts before structural designs are finalized.
Conclusion
Mechanical engineering plumbing design is an indispensable technical discipline that transforms raw physical structures into safe, functional, and efficient environments. By managing fluid dynamics, thermal energy, domestic water safety, waste evacuation, and environmental sustainability, mechanical plumbing design protects public health and secures real estate investments.
Partnering with an experienced engineering team ensures that your mechanical, electrical, and plumbing infrastructure functions efficiently from initial commissioning through decades of operation. Whether you are breaking ground on a new commercial development, designing a medical facility, or upgrading an existing building’s mechanical systems, investing in expert engineering guarantees long-term performance, safety, and code compliance.