

Articles
MEP Engineering Services for Warehouse: The Ultimate Design, Installation, and Optimization Guide

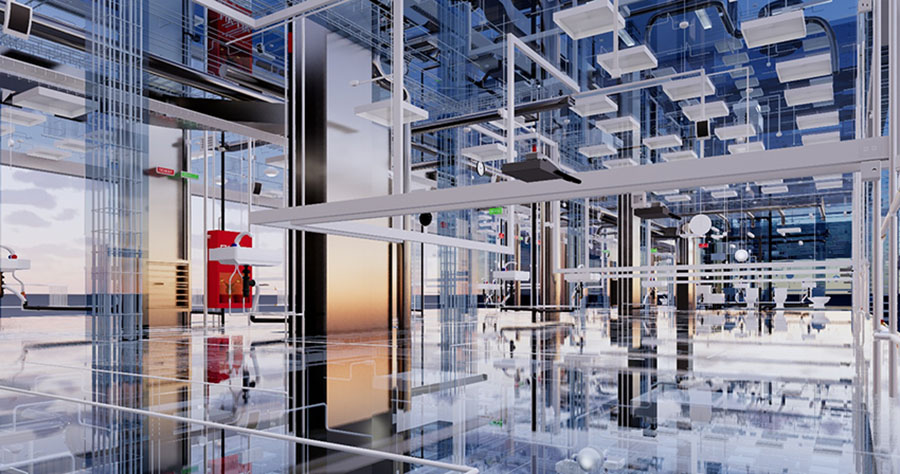
MEP engineering services for warehouse facilities are critical to ensuring operational efficiency, worker safety, and asset longevity in modern industrial
Table of Contents
MEP engineering services for warehouse facilities are critical to ensuring operational efficiency, worker safety, and asset longevity in modern industrial supply chains. Modern warehouses have evolved far beyond simple concrete-box storage units; today, they are complex, high-throughput fulfillment centers packed with automated conveyors, robotics, high-density racking, climate-sensitive inventory, and sophisticated security systems. Designing the underlying Mechanical, Electrical, and Plumbing (MEP) infrastructure for such massive spaces requires meticulous planning, strict adherence to international building codes, and deep domain expertise. Without an integrated MEP design, warehouse operators face frequent equipment failures, soaring energy bills, compliance violations, and safety hazards. In this comprehensive guide, we will explore every facet of MEP engineering for warehouses, detailing how mechanical climate control, electrical power grids, plumbing networks, and fire suppression systems must harmonize to create a high-performance industrial facility.
The Core Components of MEP Engineering Services for Warehouse Facilities
To understand why specialized MEP engineering services for warehouse projects are indispensable, one must examine the four primary pillars that constitute an industrial MEP design:
- Mechanical Systems (HVAC & Ventilation): Maintaining appropriate temperatures and air quality is vital for protecting stored goods—ranging from pharmaceuticals and food products to electronics and apparel—while ensuring a comfortable, compliant environment for warehouse personnel.
- Electrical Systems: Modern fulfillment centers rely heavily on electricity to power automated sorting machines, robotic picking units, material handling equipment, and high-intensity lighting systems. Electrical engineering ensures stable power distribution, transformer placement, and surge protection.
- Plumbing and Drainage Systems: Warehouses require robust water supply for restrooms, locker rooms, eyewash stations, and warehouse cleaning, alongside sophisticated stormwater drainage and roof run-off management to prevent flooding.
- Fire Protection and Life Safety: Given the high density of combustible materials (cardboard packaging, plastic pallets, wood) typically found in storage facilities, fire suppression and alarm systems are governed by stringent regulatory codes.
HVAC Design and Thermal Management in Modern Warehouses
Thermal regulation in a warehouse is vastly different from commercial office buildings or residential structures. Large cubic volumes, high ceilings, massive loading dock doors that open frequently, and internal heat loads generated by machinery create unique thermodynamic challenges that require expert engineering.
Temperature and Humidity Control for Inventory Protection
Different types of inventory demand specific environmental conditions. For instance, food and beverage warehouses require cold storage or refrigerated zones, while pharmaceutical warehouses demand strict temperature and humidity mapping to prevent drug degradation. Electronics storage requires precise humidity control to prevent electrostatic discharge issues and condensation damage. A professional MEP engineer calculates heat gains through roofs, walls, and glazing, factoring in internal loads from forklift batteries, lighting, and human occupancy, to size HVAC equipment precisely without over-engineering.
Industrial Ventilation and Air Circulation
Stagnant air and temperature stratification are common problems in high-ceiling warehouses. Warm air naturally rises, creating a hot zone near the ceiling while leaving workers freezing at floor level during winter—or creating unbearable heat during summer. High-Volume Low-Speed (HVLS) ceiling fans, exhaust fans, makeup air units, and louver systems are integrated into the mechanical design to maintain continuous air movement, reduce moisture buildup, and eliminate exhaust fumes from propane or diesel forklifts. To visualize these thermal zones and optimize airflow ducting, collaborating with specialists who provide an expert HVAC Layout Plan
is essential for minimizing dead spots and reducing operational energy waste.
Energy Efficiency and Sustainable Climate Control
Energy consumption constitutes a major operational expense for large warehouses. Modern MEP design incorporates energy-recovery ventilators (ERVs), variable refrigerant flow (VRF) systems, smart programmable thermostats, and zone-based climate control. By zoning the warehouse—heating or cooling active picking zones rather than empty racking aisles—facility operators can achieve massive energy savings without compromising worker comfort or product integrity.
Electrical Engineering and Power Distribution for Automated Warehouses
Electricity is the lifeblood of contemporary warehousing. As e-commerce giants and third-party logistics (3PL) providers automate their operations with Automated Guided Vehicles (AGVs), Autonomous Mobile Robots (AMRs), automated storage and retrieval systems (AS/RS), and high-speed sorters, electrical infrastructure must be engineered with absolute reliability and scalability.
High-Voltage vs. Low-Voltage Requirements
Electrical planning begins with utility service coordination. Warehouses often require high-voltage incoming service (e.g., 480V/277V three-phase systems) stepped down via heavy-duty industrial transformers to feed heavy machinery, conveyor motors, and battery-charging stations for electric material handling equipment. Simultaneously, low-voltage engineering covers structured cabling, Wi-Fi access points across massive square footage, security cameras, access control systems, and barcode scanning networks that keep the inventory management software seamlessly connected in real-time.
Advanced Lighting Design and Photometric Compliance
Proper illumination is paramount for worker productivity and safety, particularly in narrow-aisle racking environments where forklift operators navigate multi-tier vertical shelves. MEP engineers utilize photometric software to design LED high-bay lighting layouts that deliver uniform foot-candle levels across work surfaces while minimizing glare and shadowing. Furthermore, intelligent lighting control systems equipped with occupancy sensors and daylight harvesting dim lights automatically when natural sunlight streams through clerestory windows or when specific storage aisles are unoccupied. Emergency egress lighting must also be meticulously mapped to comply with life safety codes during power outages.
Backup Power, Generators, and Uninterruptible Power Supplies (UPS)
Power outages can paralyze a fulfillment center, resulting in missed shipping deadlines and severe financial losses. Electrical engineers design robust backup power systems, including diesel generators with automatic transfer switches (ATS) and UPS units for critical IT server rooms, warehouse management systems (WMS), and automated sorting controls. This ensures that even during a grid failure, core data systems remain online and emergency life safety systems operate without interruption.
Plumbing, Drainage, and Wastewater Management
While warehouses are not typically water-intensive compared to manufacturing plants or commercial kitchens, robust plumbing and drainage engineering remain foundational to site compliance and structural integrity.
Roof Drainage, Stormwater Management, and Sizing
Warehouses possess sprawling roof footprints. During heavy rainstorms, hundreds of thousands of gallons of water collect on the roof within minutes. MEP engineers must design high-capacity roof drainage systems, including internal roof drains, scuppers, overflow drains, and underground storm sewer piping, sized according to local rainfall intensity data (100-year storm metrics). Inadequate roof drainage can lead to structural overload, roof collapse, and costly interior water damage.
Domestic Water Supply, Restrooms, and Safety Stations
Plumbing plans must account for daily domestic water needs, including restrooms for staff, locker rooms, break rooms, and janitorial closets. Additionally, industrial safety codes mandate the installation of emergency eyewash stations and safety showers in areas where workers handle batteries, cleaning chemicals, or hazardous materials. Proper backflow prevention assemblies must be integrated into the water supply lines to protect the municipal water grid from contamination.
Fire Protection, Suppression, and Life Safety Compliance
Fire safety is arguably the most heavily regulated aspect of industrial warehouse design. The combination of high-density storage, packaging materials, electrical equipment, and occasional flammable liquids creates a severe fire risk that requires rigorous engineering intervention.
NFPA Standards and High-Piled Storage Sprinkler Design
Fire protection engineering for warehouses is governed by complex National Fire Protection Association standards—most notably NFPA 13 (Standard for the Installation of Sprinkler Systems) and NFPA 230 (Standard for the Fire Protection of Storage). Engineers must evaluate storage configurations, rack heights, commodity classes (Class I through IV, and Group A/B/C plastics), and packaging types to design in-rack sprinkler systems and ceiling-level ESFR (Early Suppression Fast Response) sprinklers. These high-performance sprinkler heads deliver heavy water droplets at high momentum to penetrate fire plumes and suppress fires directly at the source before they engulf towering vertical racks. Reference official safety guidelines and code updates through the NFPA Standards Portal
to ensure full compliance with current national and international fire safety mandates.
Smoke Extraction, Venting, and Life Safety Evacuation
In the event of a fire, toxic smoke accumulation poses a greater danger to human life than the flames themselves. MEP engineers design automated smoke and heat venting systems, using roof louvers, exhaust fans, and gravity ventilators paired with smoke detectors and fire alarm control panels. Clear, illuminated exit pathways, emergency voice alarm communication systems (EVACS), and unobstructed egress corridors are engineered to facilitate rapid, safe evacuation for all warehouse personnel.
Comprehensive MEP Coordination and Integrated Planning
A warehouse project involves multiple engineering disciplines working simultaneously. Without proper coordination, ductwork may clash with electrical cable trays, or fire sprinkler pipes may interfere with high-bay lighting fixtures.
BIM (Building Information Modeling) and Clash Detection
Modern MEP engineering relies heavily on advanced Building Information Modeling (BIM) software, such as Autodesk Revit, to create a fully coordinated 3D digital twin of the warehouse. Clash detection software identifies physical interferences between mechanical ducts, electrical conduits, plumbing pipes, and structural steel beams long before construction begins on-site. This eliminates expensive field rework, construction delays, and material waste, ensuring that the installation proceeds smoothly and within budget.
Phase-Wise Installation and Cost Estimation
Warehouse construction and expansion often happen in phases or while existing operations continue in adjacent bays. MEP engineers develop detailed phasing plans, load calculations, and bills of materials to optimize procurement and installation timelines. For property owners, developers, and general contractors seeking tailored, end-to-end engineering blueprints, leveraging professional MEP Plan Services
guarantees accurate design documents, faster permitting approvals, and seamless execution from schematic design to final commissioning.
Best Practices for Maintaining and Upgrading Warehouse MEP Systems
Designing and installing an elite MEP system is only the first step; maintaining its peak performance over decades of rigorous industrial use is equally critical to minimizing operational downtime.
Preventative Maintenance Schedules
Industrial equipment—such as HVAC compressors, exhaust fans, electrical switchgear, transformers, fire pumps, and backflow preventers—requires scheduled preventative maintenance. Implementing a Computerized Maintenance Management System (CMMS) helps facility managers track equipment health, schedule filter replacements, lubricate moving parts, and conduct annual fire sprinkler flow tests.
IoT Sensors and Smart Energy Monitoring
The advent of Industrial IoT (IIoT) has revolutionized warehouse maintenance and energy management. Smart sensors installed across MEP equipment monitor temperature fluctuations, vibration anomalies in motors, electrical current draws, and water flow rates in real-time. Predictive analytics alert maintenance teams to potential component failures before catastrophic breakdowns occur, maximizing uptime.
Conclusion
The success of any modern warehousing facility hinges on the reliability, efficiency, and safety of its underlying infrastructure. Investing in professional MEP engineering services for warehouse design ensures that mechanical heating and cooling, electrical power distribution, plumbing drainage, and fire protection systems operate in flawless synergy. Whether you are constructing a greenfield automated fulfillment center from the ground up or retrofitting an existing distribution hub to accommodate new robotic sorting technology, partnering with seasoned engineering professionals is the definitive key to maximizing operational uptime, reducing utility overhead, and safeguarding your valuable inventory for years to come.
- Tags: Engineering, MEP, services
Recent Posts
- MEP Engineering Services for Warehouse: The Ultimate Design, Installation, and Optimization Guide
- Mechanical Engineering Plumbing Design: The Complete Industry Guide
- MEP Engineering Services: The Ultimate Guide to Modern Building Design and Efficiency
- HVAC BIM Services Transform: Streamlining Building Performance, Efficiency, and Coordination
- MEP Design for Office Spaces: The Ultimate Engineering Guide to Workspace Comfort, Safety, and Efficiency