

Articles

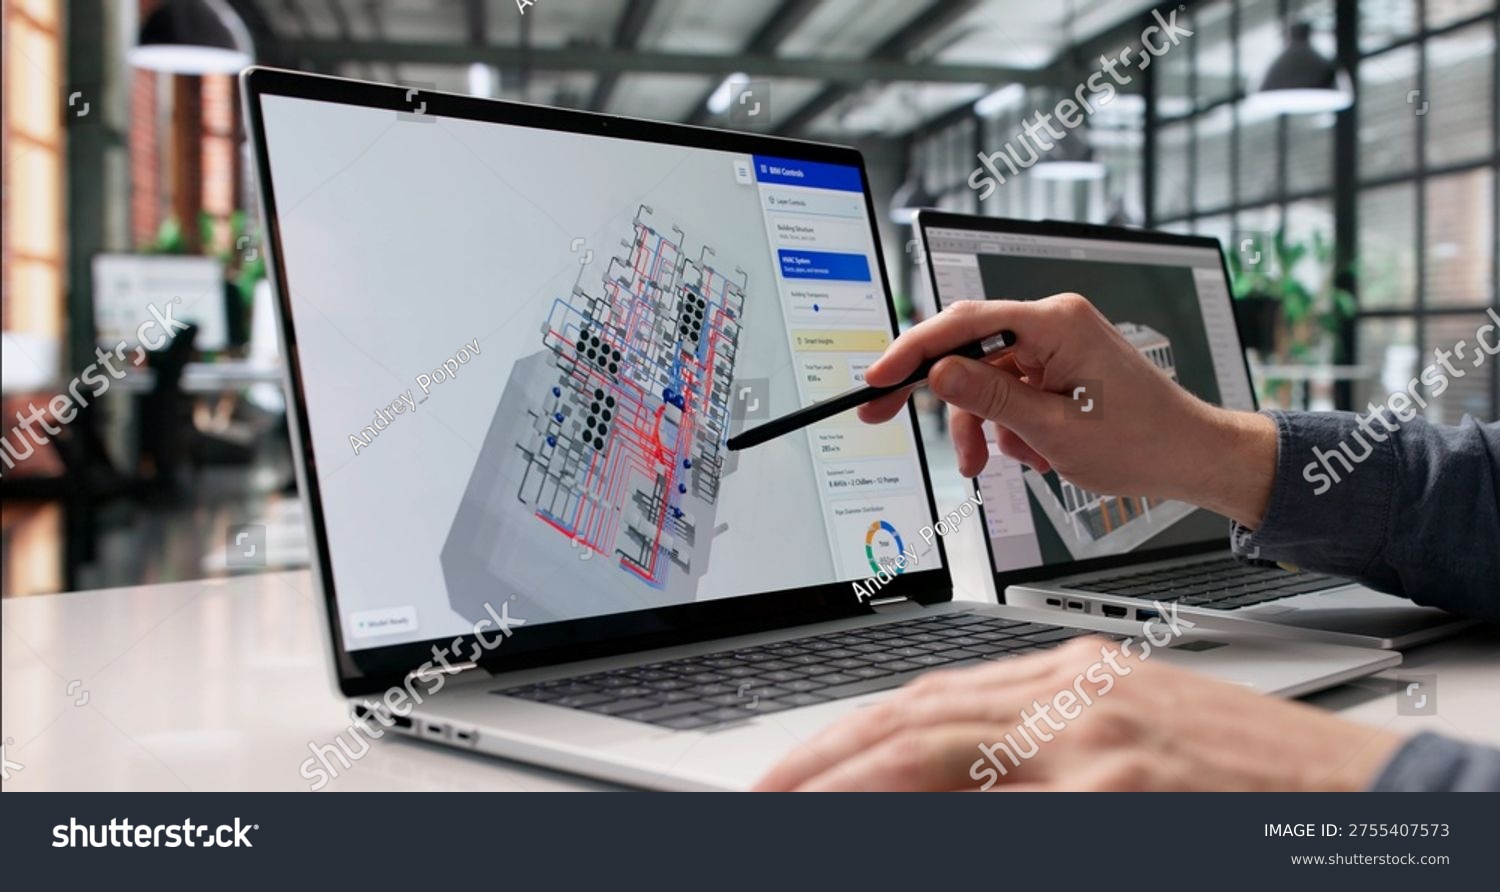
In mep birmingham engineering developments, mechanical, electrical, and public health systems constitute the fundamental operational backbone of modern commercial, industrial, and residential built environments. As urban regeneration accelerates across the West Midlands, the demand for sophisticated building services engineering has intensified to ensure that modern facilities meet stringent thermal, electrical, and environmental compliance standards. Modern facilities require high-performance heating, ventilation, and air conditioning infrastructure, robust power networks, complex public health installations, and coordinated digital engineering models to achieve operational resilience and satisfy UK carbon reduction mandates. The integration of these core disciplines ensures that complex structures operate seamlessly, balancing capital expenditure with ongoing lifecycle performance.
Core Technical Disciplines in MEP Birmingham Construction
Building services engineering encompasses three primary interrelated technical domains: mechanical systems, electrical infrastructure, and public health engineering. The successful delivery of complex facilities depends on the early, coordinated synthesis of these engineering branches during the concept and detailed design phases to eliminate physical spatial conflicts and optimize operational efficiency.
Mechanical Engineering Architecture in MEP Birmingham Projects
Mechanical engineering in building construction focuses on environmental control, thermal comfort, indoor air quality, and fluid dynamics. Consultancies across the West Midlands design tailored heating, ventilation, and air conditioning systems that adapt to specific architectural topologies and occupancy profiles. Central to mechanical design is the precise selection of thermal generation plant, hydronic distribution loops, and air handling equipment.
Central heating and cooling systems frequently deploy low-temperature hot water networks, chilled water distribution circuits, variable refrigerant flow systems, and heat recovery ventilation units. Variable refrigerant flow and variable refrigerant volume architectures are widely implemented in multi-story office buildings and multi-residential assets due to their zone-level temperature control capabilities and high seasonal energy efficiency ratios. Mechanical ventilation with heat recovery systems captures thermal energy from exhaust air streams to pre-condition incoming outdoor air, drastically reducing total heating and cooling loads. Furthermore, modern mechanical infrastructure increasingly incorporates air-source and ground-source heat pumps to replace fossil-fuel-based boilers, directly aligning with national grid decarbonisation pathways. Specialized industrial applications also demand dedicated local exhaust ventilation and COSHH-compliant extraction frameworks to contain and eliminate airborne contaminants.
To achieve exact mechanical compliance, consulting engineers perform dynamic thermal modelling and detailed psychrometric calculations. This predictive analysis models solar heat gain, envelope insulation performance, thermal mass, and internal sensible and latent loads, preventing equipment over-sizing while optimizing seasonal performance. Implementing specialized HVAC system design allows engineering teams to refine air distribution pathways, pressure drop calculations, and acoustic attenuation measures early in the design lifecycle.
Electrical Infrastructure and Power Systems in MEP Birmingham Assets
Electrical building services form the essential framework delivering low-voltage power distribution, architectural and emergency lighting, vertical transportation power, data networks, and life safety infrastructure. The electrical engineering scope spans high-voltage step-down transformers, main low-voltage distribution boards, sub-main distribution cabling, and final branch circuit wiring.
Modern electrical design prioritizes load balancing, fault current withstand ratings, power factor correction, and harmonic mitigation to maintain system stability. Uninterruptible power supply units and standby diesel or battery power generators are integrated into critical assets—such as healthcare facilities, financial centers, and data hubs—to guarantee continuous operational resilience during grid outages. Indoor illumination is executed via energy-efficient LED networks governed by Digital Addressable Lighting Interfaces, daylight harvesting sensors, and automated occupancy controls, which drastically cut parasitic power consumption.
Low-voltage distribution frameworks also encompass structured cabling networks, including Cat6A and multi-mode fiber optic backbones that support enterprise IT systems, smart building management protocols, and security infrastructure. Life safety installations require fully addressable fire detection and alarm systems compliant with BS 5839 standards, voice alarm and public address distribution, emergency evacuation lighting compliant with BS 5266, and structural lightning protection systems engineered under BS EN 62305 to safely discharge atmospheric surges directly to ground.
Public Health Engineering and Fluid Dynamics in MEP Birmingham Schemes
Public health engineering manages potable water delivery, domestic hot water generation, wastewater evacuation, and localized rainwater management within built structures. Improper public health design introduces major operational, hygiene, and structural risks; therefore, engineering solutions must adhere strictly to UK Water Regulations and public health standards.
Domestic water services rely on boosted cold-water storage and distribution tanks engineered to maintain adequate pressure across higher floor levels while preventing water stagnation. Hot water generation systems are designed to store water above thermal thresholds necessary to inhibit Legionella pneumophila bacterial growth, paired with precise thermostatic mixing valves at outlets to mitigate scalding risks. Above-ground drainage systems utilize hydraulic flow modeling to establish pipe sizing, gradient slopes, and venting configurations that preserve trap seals and prevent sewer gas ingress. Sustainable drainage systems, roof-level siphonic drainage, rainwater harvesting, and greywater recycling loops are systematically integrated to manage stormwater runoff, mitigate urban flooding, and lower overall potable water demand.
Building Information Modelling and BIM Workflows in MEP Birmingham Schemes
The integration of Building Information Modelling and Virtual Design and Construction methodologies has revolutionized the delivery of complex building services across the West Midlands. Historically, construction projects suffered from site-level spatial clashes between trades—such as high-velocity ductwork colliding with structural beams or domestic pipework running through electrical containment lines. Digital engineering frameworks resolve these physical intersections prior to construction mobilization.
Spatial Coordination and Digital Twin Integration in mep birmingham Engineering
Through parametric 3D modeling within a centralized Common Data Environment, mechanical, electrical, and plumbing engineering designs are combined with architectural and structural models into a single digital platform. Automated clash detection software runs spatial algorithms to identify both hard geometric intersections and soft clearance violations, allowing engineers to re-route services virtually.
Working alongside expert Powerkh MEP coordination services allows multidisciplinary teams to optimize complex plant rooms, congested vertical risers, and tight ceiling voids while preserving necessary maintenance access clear zones. As the digital model progresses through formal Levels of Development—from conceptual geometry at LOD 200 up to fabrication-ready details at LOD 400—it accumulates accurate physical, functional, and operational metadata. Upon project completion, this asset model transitions into a verified LOD 500 Digital Twin, providing facility management personnel with embedded COBie data to drive predictive maintenance programs and streamline long-term asset management.
Off-Site Modular Prefabrication for MEP Birmingham Developments
High-rigor BIM modeling directly enables modern methods of construction, specifically off-site prefabrication of major mechanical and electrical assemblies. Rather than manually cutting, fitting, and welding pipework or electrical tray assemblies within elevated or spatially constrained site environments, components are manufactured under controlled factory conditions directly from coordinated 3D CAD files.
Prefabricated modules include multi-service corridor horizontal racks, vertical riser pipe banks, packable distribution spools, and fully integrated skid-mounted plant rooms containing pre-wired pumps, boilers, heat exchangers, and expansion vessels. Off-site manufacturing improves quality assurance, lowers site labor safety risks, minimizes material waste, and dramatically accelerates the construction schedule on site.
Decarbonisation Strategies and Regulatory Frameworks in MEP Birmingham Projects
The regulatory landscape across the United Kingdom imposes stringent demands on operational energy efficiency and embodied carbon within commercial and residential developments. Building services engineers serve as the primary technical facilitators transforming overarching net-zero goals and statutory regulations into verifiable operational building performance.
Environmental Energy Modelling for MEP Birmingham Infrastructure
Compliance with Approved Document Part L of the UK Building Regulations requires non-domestic and domestic buildings to demonstrate compliance against Target Emission Rates and Target Primary Energy Rates. Engineering consultancies utilize dynamic thermal simulation software to model energy transfer across the building fabric under variable climate profiles and operational schedules.
Key compliance strategies implemented during detailed design include replacing high-carbon combustion equipment with high-efficiency air-to-water or water-to-water heat pump arrays. Mechanical systems incorporate variable speed drives on fan and pump motors, allowing fluid transport rates to modulate directly in response to real-time zone demand rather than operating continuously at full capacity. On-site renewable energy generation, such as roof-mounted photovoltaic solar arrays, is integrated into the primary low-voltage distribution architecture to offset grid reliance. Furthermore, achieving targeted Energy Performance Certificate ratings of Class A or B, alongside international environmental standard accreditations such as BREEAM Outstanding or Excellent, requires full integration of energy sub-metering, automated building management systems, and high-efficiency thermal recovery devices.
By securing expert MEP plan services, project managers ensure that energy strategies, utility connections, dynamic thermal models, and plant space requirements are seamlessly structured during the feasibility stage rather than added late in procurement as expensive retrofits.
Comparative System Architecture Matrix for MEP Birmingham Infrastructure
Evaluating mechanical, electrical, and plumbing infrastructure options involves trade-offs between capital costs, operational efficiencies, physical footprint constraints, and maintenance requirements. The following comparative matrix outlines key technical attributes across primary building services systems deployed in regional schemes.
| System Category | Operational Efficiency & Performance | Spatial Footprint Requirements | Maintenance & Complexity Profile | Decarbonisation & Grid Integration |
| Variable Refrigerant Flow (VRF / VRV) | High seasonal COP (3.5 – 5.2); efficient heat recovery between heating and cooling zones. | Compact; small-diameter copper refrigerant lines, minimal vertical riser space required. | Moderate; requires localized filter cleaning and certified refrigerant leak detection. | Very High; fully electrified, directly benefits from UK electrical grid decarbonisation. |
| Central Air Handling Units with Chilled Water | Variable; highly efficient in high-density or cleanroom applications via economizer cycles. | High; requires dedicated central basement/roof plant rooms and large distribution duct risers. | High; requires ongoing pump, valve, filter, and cooling tower/chiller maintenance. | High; compatible with central water-source heat pumps or highly efficient magnetic bearing chillers. |
| Air-Source Heat Pump (ASHP) Hydronic Loops | High COP (2.8 – 4.2); performance fluctuates slightly with external ambient temperatures. | Moderate; requires external roof space or ground yard area for evaporator air clearance. | Low to Moderate; standard annual coil cleaning and hydraulic fluid checks. | Exceptional; immediate carbon reduction relative to legacy gas-fired boiler systems. |
| Smart DALI LED Lighting Networks | Exceptional; low power density (< 5 W/m²); automated daylight harvesting. | Negligible; integrated within standard ceiling voids and main distribution boards. | Very Low; extended diode lifespans (> 50,000 hours) minimize routine lamp changes. | Very High; yields immediate base-load electrical savings across all commercial spaces. |
| Sustainable Drainage & Rainwater Harvesting | High water offset; cuts mains water consumption for flushing by up to 50%. | Moderate; requires subterranean attenuation storage tanks and filtration skids. | Moderate; regular pump servicing and sediment filter backwashing required. | High indirect impact; reduces municipal stormwater pumping and treatment energy loads. |
Strategic Procurement and Governance in MEP Birmingham Schemes
The procurement, design delivery, and contract administration of building services engineering projects require strict risk management and independent quality assurance to bridge the gap between design intent and physical installation.
Contractual Frameworks for MEP Engineering Delivery
Building services installations across the region are governed using standard UK construction contract forms. Selecting the appropriate contract framework defines risk allocation, design ownership, financial structures, and dispute resolution mechanisms between developers, lead contractors, and specialist M&E subcontractors.
Joint Contracts Tribunal (JCT) contracts are widely utilized in private commercial and multi-residential developments. Under JCT Design and Build contracts, technical design responsibility transitions from the client’s consulting engineers to the main contractor at an agreed design stage, driving cost certainty but requiring explicit Employer’s Requirements to protect quality standards. Conversely, traditional JCT contracts retain full design authority with the consulting engineers throughout the construction cycle.
New Engineering Contract (NEC3 and NEC4) frameworks are predominantly favored for public infrastructure, municipal engineering, and major urban regeneration programs. NEC options emphasize collaborative risk management through mandatory Early Warning Register mechanisms, flexible Compensation Event cost tracking, and target contract models with pain/share risk-sharing provisions. For large international or industrial capital energy installations, FIDIC contract forms are implemented to enforce standardized international engineering administration.
Quality Assurance, Supervision, and Commissioning Frameworks
Independent site supervision ensures that mechanical, electrical, and plumbing installations comply strictly with contractual specifications, health and safety legislation, and building control requirements.
Site management protocols involve:
- Clerk of Works Technical Inspections: Independent specialists conduct site audits to verify material specifications, structural penetration details, fire-stopping integrity around MEP services, and pipework pressure ratings before concealment.
- Pre-Commissioning Quality Assurance: Systematic physical testing of unenergized networks, including hydrostatic pressure testing of pipework, ductwork leakage testing under DW/144 guidelines, and dead-testing of electrical distribution boards.
- Active System Balancing and Commissioning: Balancing air volume flow rates across grilles using calibrated anemometers, setting hydronic balancing valves to match design flow rates, and tuning dynamic controls within the building management system.
- Integrated System Performance Verification: Executing full-scale black-building tests where primary grid power is disconnected to verify the automatic start-up of emergency generators, UPS battery transfers, fire alarm matrix operations, and smoke extract fan activations.
Multi-Sector Application Profiles in MEP Birmingham Construction
Building services engineering designs must adapt to the operational realities of different building sectors. Requirements vary significantly across high-density commercial developments, acute healthcare facilities, and heavy industrial environments.
High-Density Commercial Office Infrastructure
Commercial workspace design focuses on spatial flexibility, tenant subletting options, visual comfort, and high indoor air quality. Mechanical services typically utilize underfloor supply air or active chilled beams paired with localized variable air volume control to cater to changing internal layout partitions. Electrical distribution relies on modular floor-track tap-off systems beneath raised access floors, permitting rapid reconfiguration of workstation power and data connections. Sub-metering frameworks are installed across every floor plate to track individual tenant power and thermal energy usage for transparent billing and ESG reporting.
Acute Healthcare and Life Sciences Environments
Healthcare facilities—including acute hospitals, surgical centers, and containment laboratories—impose stringent standards on building services resilience and environmental sterility. Operating theaters require positive-pressure laminar airflow systems equipped with terminal High-Efficiency Particulate Air filters to maintain sterile surgical zones. Electrical systems require dual-redundant power supplies fed from separate grid substations, supported by isolated power supplies and uninterruptible power systems to ensure medical equipment remains continuously powered during primary distribution faults. Public health systems feature specialized backflow prevention devices, continuous hot-water recirculation loops, automated thermal flushing valves, and anti-legionella copper-silver ionization treatment units.
Industrial, Process, and High-Tech Manufacturing Facilities
Industrial assets, manufacturing plants, and logistics hubs prioritize heavy power capacity, mechanical ventilation, and robust fluid handling. Electrical infrastructure includes high-voltage step-down substations, heavy-duty overhead cable ladders, industrial busbar trunking, and power factor correction capacitors to mitigate heavy inductive motor loads. Mechanical solutions focus on high-volume localized exhaust ventilation, dust collection systems, compressed air distribution networks, and process cooling loops designed to reject machinery heat continuously. Drainage systems incorporate oil-water separators, chemical interception tanks, and industrial effluent monitoring flumes to comply with trade effluent discharge consents.
Emerging Technological Paradigms in Future MEP Birmingham Developments
The evolution of building services engineering is driven by rapid advancement in sensor miniaturization, artificial intelligence, edge computing, and localized clean power generation. Modern developments are shifting from reactive mechanical infrastructure toward fully automated, intelligent building ecosystems.
Dense networks of Internet of Things sensors are increasingly deployed across occupied spaces to monitor real-time indoor air quality, ambient illuminance, carbon dioxide concentration, and localized occupancy patterns. Machine learning platforms digest these live telemetry feeds, utilizing predictive algorithms to modulate central heating, cooling, and ventilation output based on weather forecasts and historical building use patterns. This dynamic control loop eliminates over-cooling or over-heating, cutting operational energy consumption while optimizing human comfort. Furthermore, predictive maintenance models utilize vibration sensors and thermal imaging installed directly on rotating equipment—such as pump impellers, chiller compressors, and air handling fans—to identify mechanical wear early, preventing unscheduled downtime.
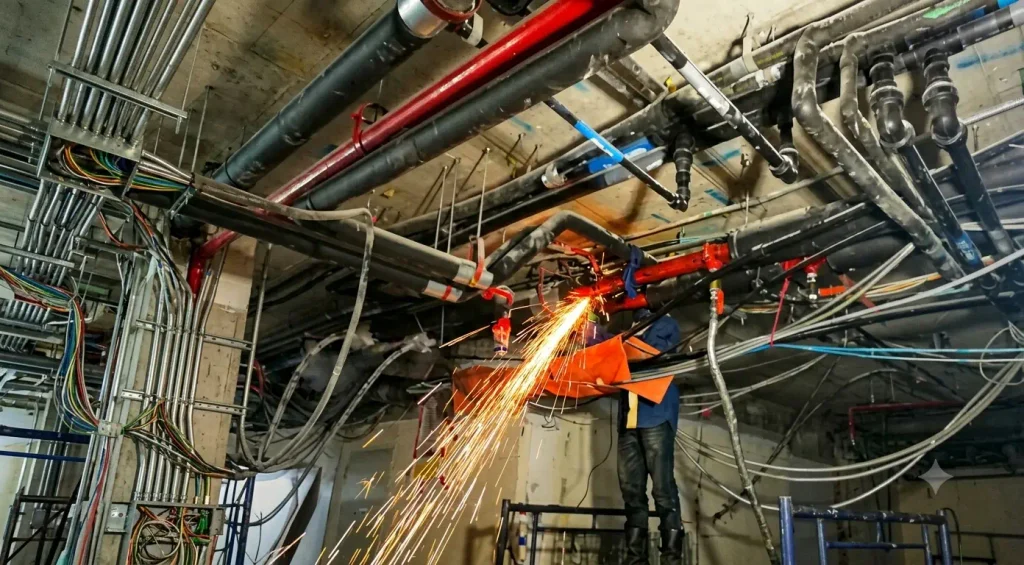
Simultaneously, buildings are transitioning from passive grid consumers into active participant microgrids. By pairing roof-top photovoltaic solar arrays with commercial Battery Energy Storage Systems and thermal buffer stores, facilities capture clean power during generation peaks. Smart building management controllers dynamically discharge stored battery power during regional peak-demand windows, minimizing peak demand charges and providing dynamic demand-side response services back to the national distribution grid. In localized urban districts, 5th-generation ambient temperature heat loops allow adjacent buildings to exchange waste heat dynamically—enabling data centers or commercial server rooms to reject waste heat directly into residential hot water circuits—establishing a resilient, circular energy economy across the built environment.
Technical Conclusions for MEP Birmingham Infrastructure Projects
The successful planning, execution, and operation of modern building infrastructure across the West Midlands relies on a rigorous, integrated building services strategy. Mechanical, electrical, and public health engineering form an integrated operational matrix that dictates a facility’s long-term environmental sustainability, operational cost structure, and structural longevity.
Developers, engineering consultants, and lead contractors must embrace early interdisciplinary collaboration during concept design phases. Utilizing high-fidelity 3D BIM coordination eliminates physical site clashes, optimizes maintenance clearances, and enables off-site modular prefabrication. Concurrently, integrating advanced heat pump technology, low-carbon power networks, intelligent lighting controls, and predictive building management systems guarantees compliance with evolving Part L Building Regulations and net-zero targets. Through technical governance, independent site supervision, and comprehensive system commissioning, asset owners deliver resilient, future-ready facilities capable of meeting high performance standards throughout their operational lifecycles.









