

Articles

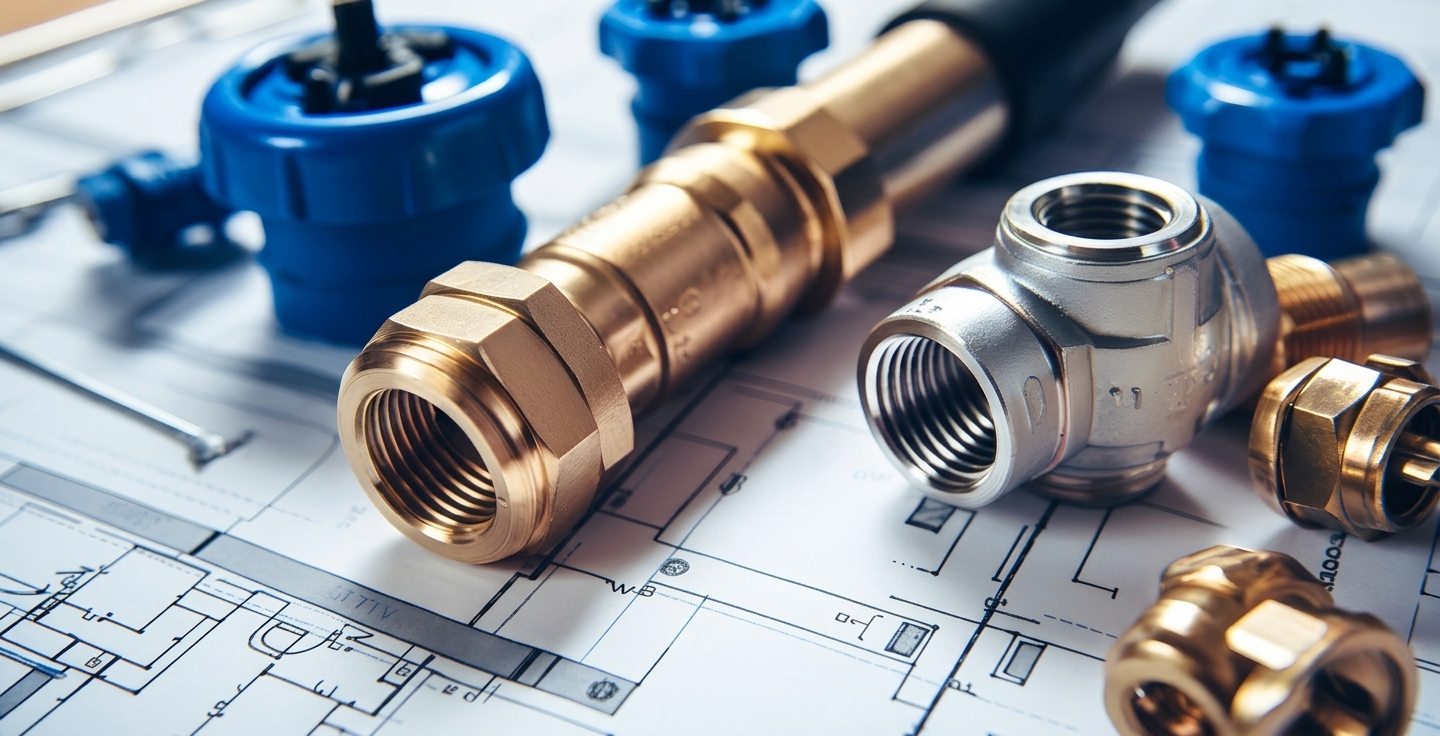
Plumbing BIM modeling services are fundamentally transforming the architectural, engineering, and construction landscape by replacing outdated, fragmented two-dimensional drafting methods with intelligent, data-rich three-dimensional digital environments. In the modern construction industry, the efficiency, reliability, and precision of a building’s hidden infrastructure—comprising domestic water supply, sanitary drainage, stormwater management, vent networks, and specialized piping—are just as vital as its exterior architectural aesthetic.
When project stakeholders embrace advanced Building Information Modeling workflows, they transition from viewing static lines on paper to interacting with a fully simulated digital ecosystem. Every element within a modern BIM model carries critical parametric data, including flow rates, material specifications, manufacturer details, installation clearances, and physical dimensions. This comprehensive guide explores the core mechanisms, operational benefits, and strategic advantages of integrating these sophisticated solutions into your next commercial, residential, or industrial development.
Understanding the Core Concepts of Plumbing BIM Modeling Services
Plumbing BIM modeling services involve the creation, coordination, and management of intelligent digital representations of a facility’s plumbing systems using advanced software platforms such as Autodesk Revit, Navisworks, and specialized MEP plugins. Unlike traditional CAD drawings, which offer zero semantic data beyond basic geometric lines, a BIM model functions as an interconnected, centralized database.
Within this environment, every pipe segment, valve, pump, cleanout, and plumbing fixture is an intelligent object. If an engineer modifies the diameter of a main sanitary riser, the system updates connected branches and fixture units automatically, ensuring internal consistency across all documentation sheets. This level of technical synchronization drastically reduces oversight and provides project teams with a reliable foundation for execution. To establish a robust framework for these digital workflows, professional oversight can be seamlessly integrated through MEP Plan Services, ensuring that all building systems align harmoniously from the very beginning.
1. Achieving Unmatched Spatial Precision Through Plumbing BIM Modeling Services
The primary advantage of transitioning to advanced digital workflows is the elimination of geometric ambiguity. In traditional two-dimensional drafting, coordinating complex piping networks across multiple multi-story floor plans, ceiling voids, and structural shafts often leads to coordination errors that only surface during actual installation.
Plumbing BIM modeling services enforce strict spatial and geometric parameters. Because pipes must maintain precise gravity slopes for drainage, or specific clearance heights for overhead distribution, modeling in a three-dimensional environment allows engineers to visualize exact spatial constraints. The software embeds engineering rules directly into the objects, preventing designers from drawing impossible connections or violating minimum slope requirements. Consequently, the resulting fabrication drawings, isometric diagrams, and installation sheets reflect absolute physical accuracy, minimizing confusion on the job site.
2. Advanced Clash Detection Capabilities of Plumbing BIM Modeling Services
One of the most persistent and costly challenges in modern construction is resolving physical interferences between building trades. Plumbing networks, due to their rigid composition, necessary slope requirements, and large collection diameters, frequently conflict with structural steel beams, concrete drop panels, and sprawling HVAC ductwork.
Plumbing BIM modeling services enable automated, multi-disciplinary clash detection sessions. By merging the plumbing model with architectural, structural, and electrical counterparts in a coordination environment, project managers can run systematic interference checks. These automated scans pinpoint precise intersection points where pipes physically collide with other building elements long before construction begins. Resolving these clashes in a virtual workspace prevents expensive field modifications, material wastage, and project delays. For seamless coordination between power distribution pathways and liquid piping networks, teams often pair these workflows with Electrical Engineering Services to preemptively eliminate inter-trade conflicts.
3. Optimizing Inter-Disciplinary Coordination via Plumbing BIM Modeling Services
Modern construction projects are collaborative ventures involving architects, structural engineers, mechanical designers, and specialized trade contractors. Miscommunication or delayed revision sharing among these parties has historically been a primary driver of project failure.
Plumbing BIM modeling services act as a centralized single source of truth for all stakeholders involved in the project lifecycle. Cloud-enabled BIM collaboration platforms allow every team member to access the most up-to-date model revisions instantly. If an architectural wall is shifted or a structural column is resized, the plumbing team receives immediate visual indicators, allowing them to adjust pipe routing dynamically. This continuous coordination loop fosters transparent communication, aligns project expectations, and eliminates the silos that frequently plague large-scale developments.
4. Accurate Material Takeoffs and Automated Cost Estimation with Plumbing BIM Modeling Services
Estimating material quantities for a sprawling commercial plumbing installation has traditionally been a tedious, manual process requiring estimators to count individual fixtures and measure pipe runs off paper blueprints using scaling rulers. This manual method introduces significant margins for error, often resulting in material shortages or excessive surplus ordering.
Plumbing BIM modeling services revolutionize this financial aspect by automating material takeoffs directly from the model database. Because every component—from a standard PVC coupling to a heavy-duty backflow preventer—is modeled as a smart asset with defined parameters, the software can generate a comprehensive, instantaneous Bill of Quantities. Project managers can rely on these precise data extractions to draft accurate procurement schedules, negotiate bulk pricing with suppliers, and eliminate budget overruns caused by imprecise manual estimation.
5. Enhancing Construction Scheduling and Sequencing Using Plumbing BIM Modeling Services
Building Information Modeling extends far beyond spatial design; it serves as a powerful time-management and construction-sequencing instrument. By integrating project schedule data with the three-dimensional plumbing model, construction planners create what is known as 4D BIM simulations.
Plumbing BIM modeling services allow contractors to visualize the exact chronological order of installation. For instance, project teams can simulate when underground drainage lines must be laid prior to slab pouring, when vertical risers must be hoisted into structural shafts, and when finish-grade fixtures should be installed. This rigorous sequencing prevents trades from stepping on each other’s toes, reduces congestion on the job site, and ensures that plumbing milestones align perfectly with the overall master construction schedule. To ensure that air distribution pathways and water supply systems do not bottleneck each other during critical installation windows, incorporating an integrated HVAC Layout Plan is essential for maintaining smooth workflow progression.
6. Ensuring Strict Code Compliance and Regulatory Approval with Plumbing BIM Modeling Services
Plumbing installations are heavily regulated by national and local building codes, governing aspects such as maximum fixture unit loads, minimum vent pipe sizing, cleanout placement frequencies, and sanitary drainage slope gradients. Ensuring absolute compliance across hundreds of pages of 2D blueprints is a daunting task that often leads to repeated revisions during municipal plan reviews.
Plumbing BIM modeling services streamline this administrative hurdle by embedding code-compliance logic and standards directly into the digital families. Advanced modeling software can run automated rule checks, notifying the design engineer if a pipe diameter is too small for the connected fixture load or if a vent stack violates maximum distance requirements. Delivering a fully compliant, code-verified model drastically accelerates the municipal permit approval process, saving weeks of administrative back-and-forth and preventing expensive post-approval redesigns.
7. Streamlining Prefabrication and Modular Construction Through Plumbing BIM Modeling Services
The construction industry is shifting rapidly toward off-site prefabrication and modular construction to improve quality control, reduce labor costs on-site, and accelerate project delivery timelines. However, prefabrication leaves zero room for error; if a modular pipe rack is manufactured incorrectly in the factory, it cannot be easily adjusted on-site.
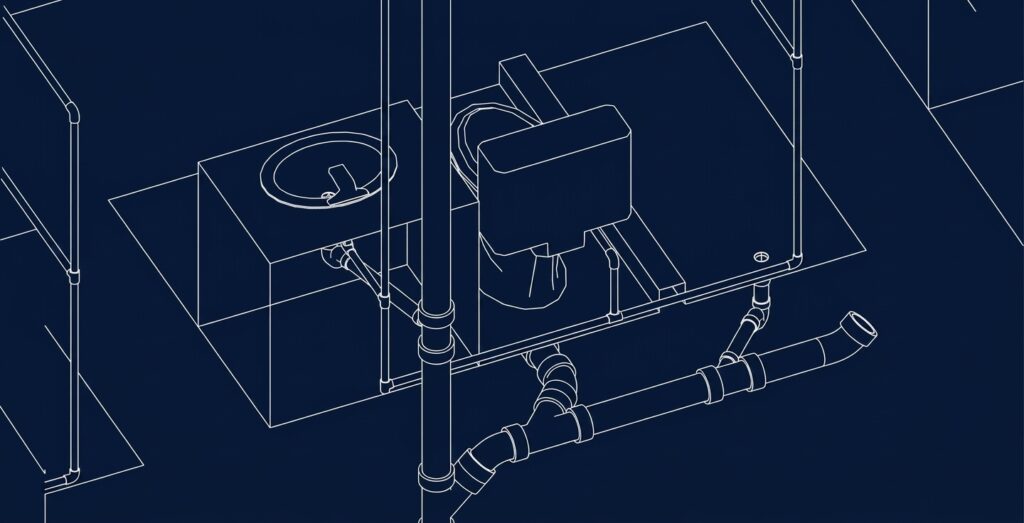
Plumbing BIM modeling services provide the millimeter-level precision required for successful off-site prefabrication. Because the digital model reflects exact as-built conditions, fabrication shops can use model data to cut, weld, and assemble complex plumbing skids, bathroom pods, and pipe racks in a controlled factory environment. These pre-assembled modules are then shipped to the job site and dropped directly into place, drastically reducing on-site installation hours and enhancing overall construction safety.
8. Reducing Field Rework and Financial Risk with Plumbing BIM Modeling Services
Field rework is one of the most insidious profit-killers in construction. When workers discover on-site that a pipe run cannot be installed as drawn due to an unforeseen structural obstruction, emergency changes must be made. This usually involves cutting concrete, rerouting lines, paying overtime labor, and delaying downstream trades.
Plumbing BIM modeling services virtually eliminate surprise field clashes by resolving all geometric and spatial conflicts in the digital realm before physical work begins. By investing in comprehensive BIM coordination upfront, developers protect their profit margins against the exorbitant costs of field modifications and schedule delays. The virtual environment acts as a risk-mitigation tool, ensuring that construction execution matches the design intent with absolute fidelity.
9. Empowering Long-Term Facility Management via Plumbing BIM Modeling Services
The value of a plumbing BIM model does not terminate when the building is handed over to the owner. In fact, its utility extends across the entire operational lifecycle of the facility, transforming into a comprehensive digital twin.
Plumbing BIM modeling services provide facility management teams with an interactive, data-rich map of the building’s hidden infrastructure. When a maintenance issue arises—such as a leaking valve or a clogged cleanout—building engineers can access the BIM model on mobile devices to pinpoint the exact physical location of the component behind walls or above ceilings. Furthermore, the model stores critical operational data, including manufacturer warranties, installation dates, maintenance schedules, and replacement part numbers. This longevity transforms the plumbing model from a short-term design tool into a long-term asset management platform that reduces operational expenditure for decades.
10. Future-Proofing Infrastructure Investments Through Plumbing BIM Modeling Services
As buildings become smarter, more energy-efficient, and more complex, the demands placed on internal plumbing infrastructure continue to evolve. Modern facilities must integrate water-saving greywater recycling systems, rainwater harvesting networks, and advanced filtration technologies.
Plumbing BIM modeling services provide the flexible, scalable framework necessary to incorporate these sustainable technologies seamlessly. Because the digital model is adaptable, engineers can test alternative system configurations, simulate water flow efficiencies, and evaluate the environmental impact of various material choices before physical implementation. This forward-looking capability ensures that commercial and residential developments remain sustainable, adaptable, and compliant with tightening environmental regulations well into the future.
Conclusion
The integration of plumbing BIM modeling services into modern construction projects is no longer a luxury reserved for mega-developments; it has become an operational necessity for efficient, error-free, and profitable project delivery. By maximizing spatial precision, eliminating costly field clashes, streamlining prefabrication, and providing a permanent digital asset for facility management, BIM redefines what is possible in MEP engineering.
To discover how comprehensive engineering solutions and advanced digital workflows can elevate your next development, visit EngrTeam and explore our full suite of professional services. For broader industry insights and standardized protocols shaping the future of digital construction, you can also review the guidelines published by the National BIM Standard.









