

Articles


The MEP Coordination Drawing Services architecture, engineering, construction, and operations (AECOO) sector has undergone a operational transformation in how building services are planned, coordinated, and executed. Mechanical, Electrical, Plumbing, and Fire Protection (MEPF) coordination drawing services sit at the critical intersection of physical spatial management, regulatory compliance, and digital engineering. Driven by increasingly complex architectural designs, tight urban floorplates, and aggressive decarbonization mandates, spatial conflicts between building services and structural frames can no longer be resolved reactively on the jobsite without incurring substantial financial and schedule penalties.
In Canada, MEP coordination has transitioned from traditional 2D overlay drafting to advanced 3D Building Information Modeling (BIM) and Virtual Design and Construction (VDC) workflows. This technical report examines the regulatory environments governing Canadian MEP engineering, the technical Levels of Development (LOD) required for constructibility, digital clash resolution protocols, off-site prefabrication trends, and strategic delivery models across municipal and provincial jurisdictions.
Regulatory Frameworks and National Governance
The execution of MEP coordination drawings in Canada is governed by a multi-tiered regulatory system spanning national model codes, provincial enactments, and national digital mandates. Unlike centralized governance structures in some international jurisdictions, Canada relies on national model codes developed by the Canadian Board for Harmonized Construction Codes and published by the National Research Council of Canada (NRC), which are subsequently adopted or modified by individual provinces and territories.
| Regulatory Level | Governing Authority / Body | Core Codes & Standards | Technical Scope & Impact on MEP Coordination |
| National Model Codes | National Research Council of Canada (NRC) / CBHCC | National Building Code (NBC 2020 / 2025), NECB, NPC, NFC | Establishes baseline requirements for structural integrity, fire safety, mass timber allowances, energy efficiency, and plumbing systems. |
| Provincial Enactments | Provincial & Territorial Governments (e.g., Ontario, BC, Alberta) | Provincial Building Codes (e.g., OBC, BCBC, ABC) | Enacts model codes into law with regional amendments, local environmental parameters, and site-specific load rules. |
| Electrical Safety Standards | CSA Group / Provincial Electrical Authorities | Canadian Electrical Code (CSA C22.1) | Mandates spatial clearances for switchgear, conduit fill limits, transformer ventilation, and cable tray paths. |
| Digital BIM & VDC Frameworks | Building Transformations (formerly CanBIM), buildingSMART Canada | Canadian Practice Manual for BIM (C-PMB), ISO 19650 | Defines corporate BIM certification, individual credentials, Common Data Environments, and BIM Execution Plans (BEP). |
All MEP design and coordination services must comply strictly with the core publications of Codes Canada. The National Building Code of Canada (NBC 2020 / 2025) defines core health, safety, fire protection, and accessibility requirements. Recent updates introduce technical provisions for encapsulated mass timber construction up to 12 storeys, requiring specialized spatial coordination for horizontal and vertical service runs through timber structural members.
Energy performance is regulated through the National Energy Code of Canada for Buildings (NECB), which sets strict performance standards for building envelope thermal limits, HVAC efficiency, domestic water heating, and lighting power allowances. These requirements directly dictate the physical footprint, duct dimensions, and equipment sizing of high-efficiency mechanical systems. Plumbing systems must conform to the National Plumbing Code of Canada (NPC), which governs domestic water distribution, drainage slope tolerances, and backflow prevention. Fire protection systems fall under the National Fire Code of Canada (NFC), governing active suppression systems, fire pump rooms, and life-safety integration. Electrical installations are regulated by the Canadian Electrical Code (CSA C22.1), which enforces mandatory working clearances, panelboard accessibility, transformer vault specs, and cable containment capacities across commercial and industrial assets.
Complementing physical construction codes, Canada’s digital project delivery landscape relies on established BIM standards. Building Transformations—formerly the Canada BIM Council (CanBIM)—establishes individual certification benchmarks and corporate prequalification frameworks to evaluate digital maturity across architecture, engineering, and construction firms. Concurrently, buildingSMART Canada and the Institute for BIM in Canada (IBC) publish the Canadian Practice Manual for BIM (C-PMB), offering standardized contract appendices, BIM Execution Plan (BEP) toolkits, and openBIM data exchange definitions. Domestic project workflows increasingly align with ISO 19650 international standards to structure Common Data Environments (CDE) and manage asset lifecycle information from early design through facility handover.
The execution of MEP coordination drawings in Canada is governed by a multi-tiered regulatory system spanning national model codes, provincial enactments, and national digital mandates. Unlike centralized governance structures in some international jurisdictions, Canada relies on national model codes developed by the Canadian Board for Harmonized Construction Codes and published by the National Research Council of Canada (NRC), which are subsequently adopted or modified by individual provinces and territories.
Levels of Development and Multi-Disciplinary Scope
Precision in MEP coordination drawing services requires a clear definition of Level of Development (LOD) parameters, ensuring that 3D digital geometries accurately reflect physical size, clearance requirements, and constructibility metrics.
| LOD Level | Stage Description | Mechanical (HVAC) Scope | Electrical Scope | Plumbing & Drainage Scope | Constructibility & Coordination Outcome |
| LOD 100 | Conceptual / Schematic | Generic spatial allocations; overall plant room boundaries. | Main service entry room locations; major sub-station spaces. | Main utility incoming points; riser shaft locations. | Site feasibility and high-level spatial budgeting. |
| LOD 200 | Schematic Design | Generic equipment shapes; approximate duct runs without insulation. | Generic cable tray paths, main switchboards, transformer footprints. | Schematic pipe runs; generic fixture locations. | Preliminary inter-disciplinary spatial reservation. |
| LOD 300 | Design Development | Accurately sized ductwork, equipment, dampening assemblies, structural support zones. | Specific panelboards, light fixtures, cable tray systems, switchgear layouts. | Exact pipe diameters, valve placement, slope allowances, equipment connections. | Multi-trade spatial coordination and preliminary clash detection. |
| LOD 350 | Construction Documentation | Duct flanges, insulation thickness, hanger locations, seismic restraint zones. | Detailed clearance zones, junction boxes, conduit banks, drop locations. | Pipe insulation, slope drops, structural penetration sleeves, hanger layouts. | Fully clash-resolved federated model ready for trade sign-off and shop drawings. |
| LOD 400 | Fabrication & Assembly | Prefabricated duct spools, manufacturing-level fitting specs, damper details. | Exact manufacturer part numbers, support brackets, prefabricated harness runs. | Spool drawings, detailed joint types, prefabricated pipe racks. | Off-site prefabrication and direct field installation without modifications. |
| LOD 500 | As-Built Handover | Field-verified model reflecting operational plant installations. | As-built circuit routing, updated switchboards, asset tagging. | Field-verified pipe routes, maintenance valve tagging, drainage invert updates. | Facility Management (FM) and Digital Twin integration. |
Multi-disciplinary MEP coordination requires distinct technical inputs for each building service stream to guarantee constructibility. Mechanical coordination focuses on spatial reconciliation of massive footprints, including supply, return, exhaust, and outdoor air ducting, air handling units (AHUs), variable refrigerant flow (VRF/VRV) networks, mechanical ventilation with heat recovery (MVHR) assemblies, and central plant chillers and boilers. Mechanical modeling must explicitly incorporate thermal insulation thickness, acoustic attenuation baffles, structural sleeve penetrations, and clear access zones for fire dampers and control valves.
The execution of MEP coordination drawings in Canada is governed by a multi-tiered regulatory system spanning national model codes, provincial enactments, and national digital mandates. Unlike centralized governance structures in some international jurisdictions, Canada relies on national model codes developed by the Canadian Board for Harmonized Construction Codes and published by the National Research Council of Canada (NRC), which are subsequently adopted or modified by individual provinces and territories.
The execution of MEP coordination drawings in Canada is governed by a multi-tiered regulatory system spanning national model codes, provincial enactments, and national digital mandates. Unlike centralized governance structures in some international jurisdictions, Canada relies on national model codes developed by the Canadian Board for Harmonized Construction Codes and published by the National Research Council of Canada (NRC), which are subsequently adopted or modified by individual provinces and territories.
The execution of MEP coordination drawings in Canada is governed by a multi-tiered regulatory system spanning national model codes, provincial enactments, and national digital mandates. Unlike centralized governance structures in some international jurisdictions, Canada relies on national model codes developed by the Canadian Board for Harmonized Construction Codes and published by the National Research Council of Canada (NRC), which are subsequently adopted or modified by individual provinces and territories.
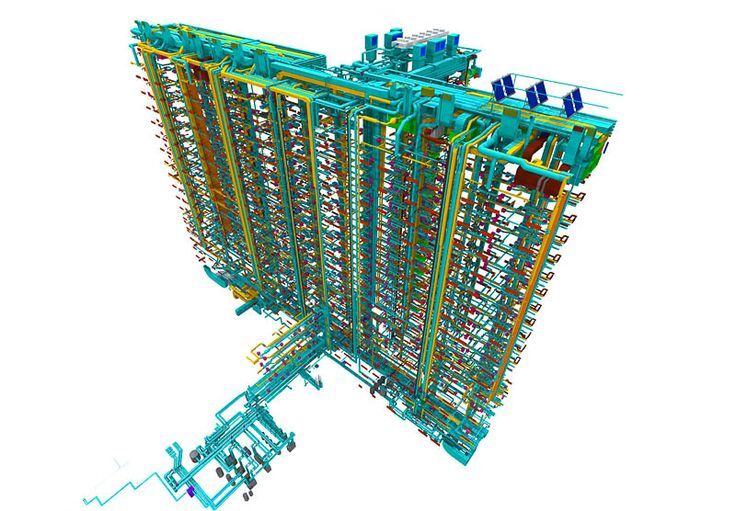
Electrical and low-voltage scope encompasses primary switchgear rooms, step-down transformers, floor panelboards, motor control centers, primary and secondary cable trays, high-density conduit banks, lighting layouts, and emergency power generators. Low-voltage subsystems—including structured voice and data cabling, fire alarm wiring, security access control, and specialized hospital nurse call systems—must be modeled to maintain strict separation distances from high-voltage distribution lines and avoid interference with mechanical access paths.
Plumbing and public health systems require spatial modeling due to strict slope requirements for gravity-drained sanitary, storm, and soil waste piping under the National Plumbing Code. Specialized piping networks, including domestic hot and cold water distribution, grease interceptors, backflow preventers, and medical gas lines, must be coordinated through congested ceiling cavities without violating non-negotiable hydraulic pitch allowances.
Fire protection modeling centers on hydraulic calculations and code-mandated spray coverage patterns. Work scopes include central fire pump rooms, wet and dry standpipe risers, zone control valve assemblies, and sprinkler branch piping mapped accurately against architectural reflected ceiling plans and structural framing members.
Virtual Execution Workflows, Clash Detection, and Prefabrication
The delivery of coordinated MEP drawings follows a structured, multi-stage digital execution workflow that translates raw engineering calculations into fully integrated constructible models. The process begins with scope alignment and intake review, where project stakeholders establish software environments, coordinate datum origin points, and establish Level of Development expectations in accordance with the project’s BIM Execution Plan. Following scope alignment, trade-specific teams perform discipline modeling within parametric environments such as Autodesk Revit, creating detailed 3D elements that incorporate accurate system parameters, physical dimensions, and operational data.
Once discipline models are drafted, they are combined into a centralized federated model using coordination platforms such as Autodesk Navisworks Manage or cloud environments like Autodesk Construction Cloud. VDC managers run automated clash detection algorithms against pre-established matrix rules to identify spatial conflicts between disciplines. The project team then conducts interdisciplinary collaboration meetings where design consultants and trade contractors systematically resolve flagged issues, update single-discipline models, and re-run clash checks iteratively. The final stage involves issuing coordinated construction documentation, signed-off shop drawings, and LOD 400 fabrication sets designed for field execution.
Digital clash resolution protocols classify geometric conflicts into three primary categories to ensure systematic issue resolution. Hard clashes represent physical volume overlaps between independent building elements, such as a major supply air duct cutting through a structural wide-flange steel beam or a domestic cold water line passing directly through an electrical cable tray. Soft or clearance clashes occur when components invade mandatory spatial buffers required for maintenance, insulation thickness, thermal expansion, or code-mandated working clearances under the Canadian Electrical Code. Kinematic and operational clashes involve spatial intrusions into operational zones necessary to pull pump impellers, service VAV terminal boxes, replace air filters, or access control valves over the facility’s lifecycle.
The adoption of off-site prefabrication across Canada is closely linked to advanced LOD 400 BIM workflows. Transforming fully coordinated LOD 350 models into LOD 400 manufacturing models allows contractors to generate spool drawings, cut lists, and component assemblies directly from digital data. Sub-contractors utilize these coordinated outputs to assemble multi-trade corridor racks—combining electrical containment, hydronic piping, and fire sprinkler lines on unified unistrut frames—inside off-site manufacturing facilities. Prefabrication substantially reduces site labor hours, minimizes material waste, enhances ergonomic safety for trades, and mitigates project schedule delays caused by severe Canadian winter weather conditions.
Sustainability Mandates and Advanced Structural Systems
Canada’s commitment to achieving net-zero operational carbon by 2050—reinforced by municipal energy step codes such as the Vancouver Energy Step Code and the Toronto Green Standard—has directly influenced MEP coordination practices. Transitioning from fossil-fuel heating to high-efficiency electric heat pumps, Variable Refrigerant Flow (VRF) networks, and Mechanical Ventilation with Heat Recovery (MVHR) systems requires larger plant room footprints and expanded horizontal duct distribution paths. Furthermore, achieving high-performance building envelope standards, such as Passive House design implemented in commercial developments like the Buffalo Crossing Visitor Centre in Winnipeg, demands strict airtightness. MEP sleeve penetrations passing through exterior envelopes must be precisely located and detailed in 3D models to eliminate thermal bridging and maintain envelope integrity. Concurrently, adoption of the MEP 2040 Challenge has prompted Canadian engineering firms to analyze the embodied carbon of mechanical and electrical materials, encouraging streamlined routing to reduce piping, ducting, and fitting volume.
- Larger plant rooms for heat pumps & MVHR
- Envelope penetration sleeve precision
- Embodied carbon reduction via lean routing
- NBC allowed up to 12 storeys
- Off-site CNC penetration pre-cutting
- Zero on-site field drilling permitted
The adoption of Encapsulated Mass Timber Construction (EMTC) up to 12 storeys in the National Building Code of Canada (NBC 2020 / 2025) presents distinct structural coordination demands. Mass timber assemblies—such as Cross-Laminated Timber (CLT) floor panels and Glue-Laminated Timber (Glulam) structural beams—are prefabricated off-site using high-precision Computer Numerically Controlled (CNC) machinery. Unlike traditional concrete structures where sleeves can be cored post-pour, mass timber elements cannot be drilled or modified on site without compromising structural integrity, charring performance, and fire-resistance ratings. Consequently, every MEP penetration through mass timber elements must be fully coordinated and locked into the digital model at LOD 350 prior to CNC fabrication. MEP coordinators must map penetrations with sub-millimeter accuracy, maintaining strict clearances around structural connection brackets, acoustic isolation barriers, and fire-stop systems.
Procurement Models and Service Delivery Options
Canadian developers, general contractors, and trade contractors utilize various procurement and service delivery models to execute MEP coordination drawings, balancing local code expertise against production capacity.
| Delivery Model | Primary Operational Structure | Key Advantages | Primary Operational Risks | Optimal Project Context |
| In-House EOR Coordination | The Engineer of Record (EOR) produces internal design models and performs basic coordination. | Direct alignment with design intent; immediate compliance with local codes. | Models rarely reach LOD 350/400; lacks trade-specific fabrication detail. | Complex healthcare, institutional, and laboratory projects in early design. |
| Contractor-Led Trade Model | Trade contractors engage internal BIM teams to create fabrication-level models. | Maximum constructibility; direct integration with shop prefabrication and procurement. | Risk of trade siloing; coordination can stall if sub-trades lack digital capability. | Design-Build and IPD commercial, industrial, and multi-family projects. |
| Dedicated VDC Consultancy | A specialized third-party VDC firm manages model federation, clash protocols, and BEP compliance. | Independent multi-trade oversight; advanced workflow management and software expertise. | Additional fee layer; requires strong contractual authority over trades. | Large multi-tower mixed-use developments, transit hubs, and airports. |
| Hybrid Onshore / Offshore Partner | Local VDC leads manage off-site global production teams (e.g., Techture, Silicon EC). | Cost-effective modeling scale; rapid turnaround on heavy drafting workloads. | Requires rigorous local QA/QC to ensure compliance with NBC, CEC, and NPC standards. | Fast-track commercial fit-outs and residential developments. |
Selecting an appropriate delivery model depends on project scale, contractual delivery structure, and the digital maturity of project stakeholders. Integrated Project Delivery (IPD) and Design-Build contracts favor contractor-led or dedicated VDC consultancy models, as early trade involvement ensures models achieve LOD 350/400 prior to on-site installation. Traditional Design-Bid-Build procurement often struggles with advanced spatial coordination, as trade involvement occurs late in the design timeline, increasing the risk of costly jobsite field modifications.
Strategic MEP Coordination Drawing Services
The execution of MEP coordination drawing services in Canada has become an essential engineering discipline required to deliver modern, low-carbon, and structurally complex assets. The alignment of national model codes, provincial enactments, and standardized digital execution guidelines under ISO 19650 and C-PMB frameworks has established a clear technical baseline for digital project delivery. As project teams integrate advanced prefabrication strategies, off-site modular assembly, and encapsulated mass timber construction, the requirement for early, highly accurate LOD 350 and LOD 400 spatial coordination will remain central to mitigating financial risk, maintaining project schedules, and ensuring long-term asset performance across the Canadian built environment.









